Leave a Message

Thank you for your message. We will be in touch with you shortly.

Home Search
827 COLUMBUS DRIVE
827 COLUMBUS DRIVE
827 COLUMBUS DRIVE
827 COLUMBUS DRIVE
827 COLUMBUS DRIVE
827 COLUMBUS DRIVE
827 COLUMBUS DRIVE
827 COLUMBUS DRIVE
827 COLUMBUS DRIVE
827 COLUMBUS DRIVE
827 COLUMBUS DRIVE
827 COLUMBUS DRIVE
827 COLUMBUS DRIVE
827 COLUMBUS DRIVE
827 COLUMBUS DRIVE
827 COLUMBUS DRIVE
827 COLUMBUS DRIVE
827 COLUMBUS DRIVE
827 COLUMBUS DRIVE
827 COLUMBUS DRIVE
827 COLUMBUS DRIVE
827 COLUMBUS DRIVE
827 COLUMBUS DRIVE
827 COLUMBUS DRIVE
827 COLUMBUS DRIVE
827 COLUMBUS DRIVE
827 COLUMBUS DRIVE
827 COLUMBUS DRIVE
827 COLUMBUS DRIVE
827 COLUMBUS DRIVE
827 COLUMBUS DRIVE
827 COLUMBUS DRIVE
827 COLUMBUS DRIVE
827 COLUMBUS DRIVE
827 COLUMBUS DRIVE
827 COLUMBUS DRIVE
827 COLUMBUS DRIVE
827 COLUMBUS DRIVE
827 COLUMBUS DRIVE
827 COLUMBUS DRIVE
827 COLUMBUS DRIVE
827 COLUMBUS DRIVE
827 COLUMBUS DRIVE
827 COLUMBUS DRIVE
827 COLUMBUS DRIVE
827 COLUMBUS DRIVE
827 COLUMBUS DRIVE
827 COLUMBUS DRIVE
827 COLUMBUS DRIVE
827 COLUMBUS DRIVE
827 COLUMBUS DRIVE
827 COLUMBUS DRIVE
827 COLUMBUS DRIVE
827 COLUMBUS DRIVE
827 COLUMBUS DRIVE
827 COLUMBUS DRIVE
827 COLUMBUS DRIVE
827 COLUMBUS DRIVE
827 COLUMBUS DRIVE
827 COLUMBUS DRIVE
827 COLUMBUS DRIVE
827 COLUMBUS DRIVE
827 COLUMBUS DRIVE
VIEW PHOTOS
$1,550,000

827 COLUMBUS DRIVE

3 Beds 5 Baths 4,352 Sq.Ft. 0.34 Acres

Description

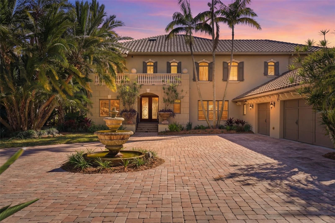
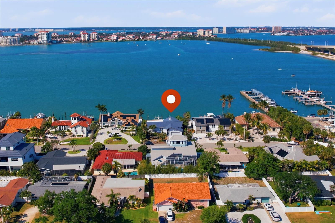
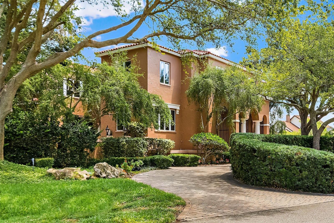
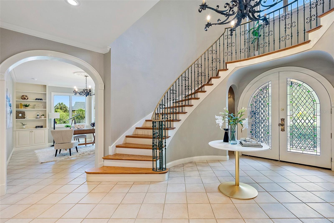
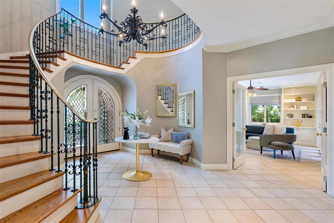
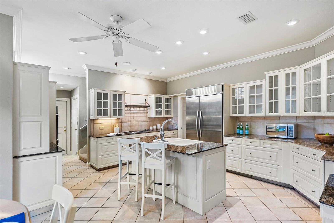
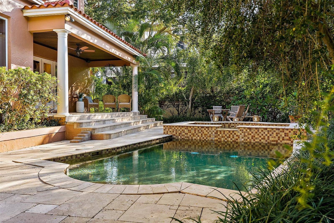
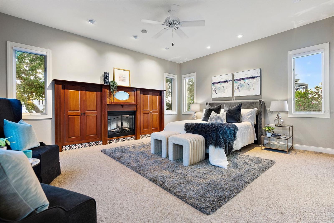
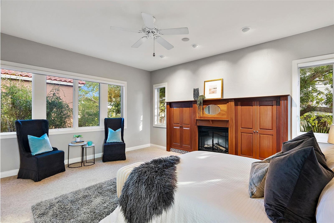
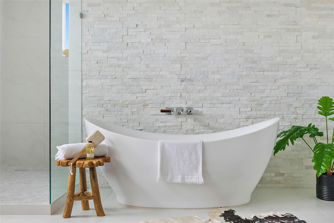
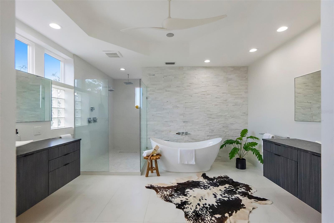
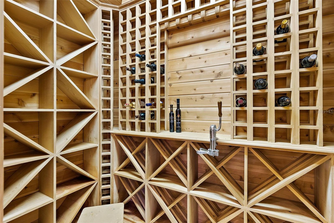
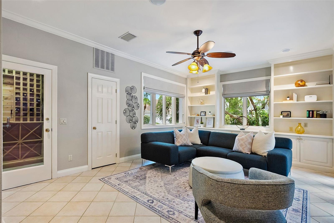
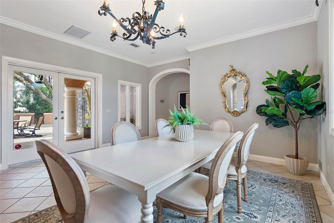
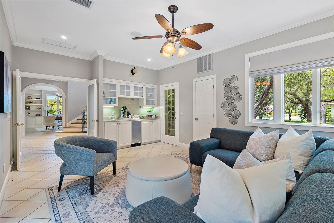
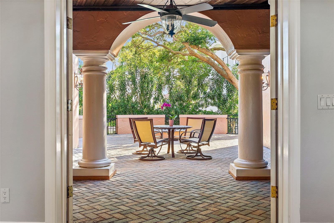
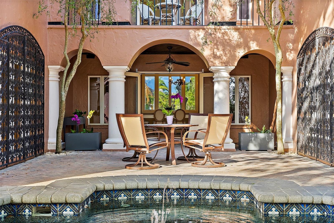
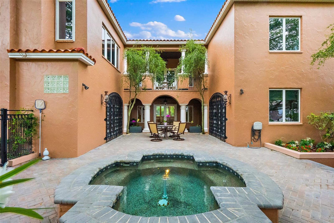
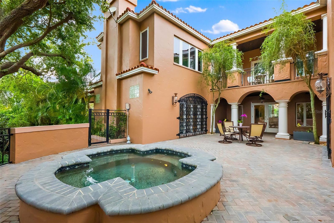
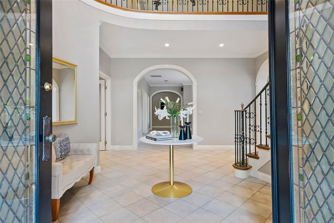
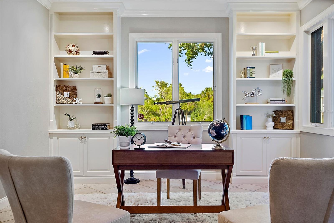
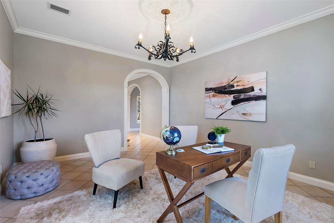
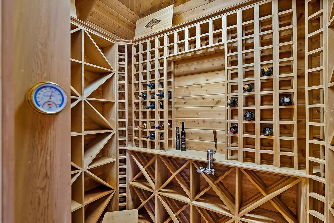
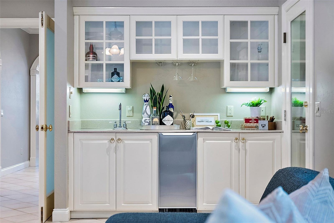
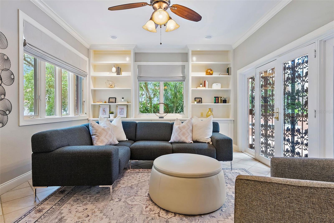
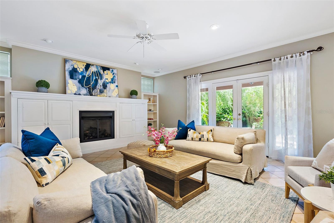
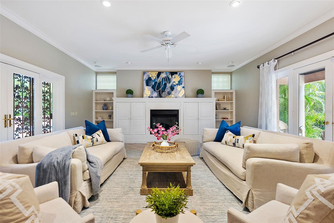
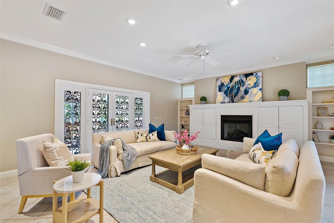
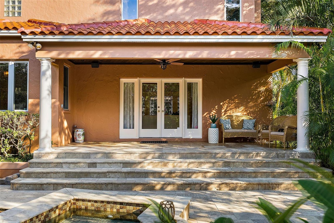
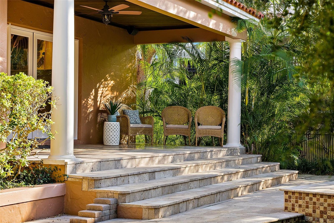
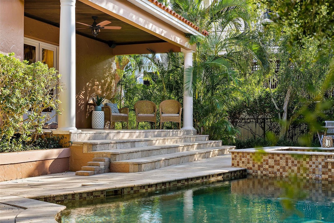
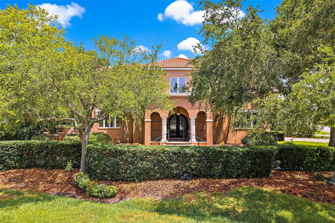
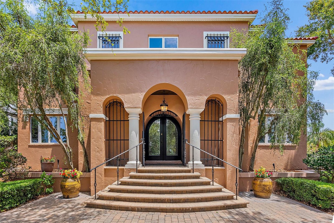
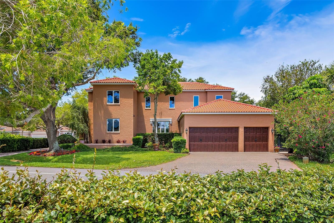
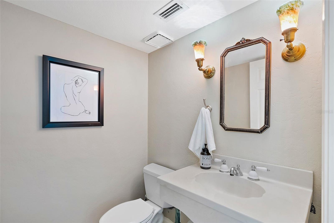
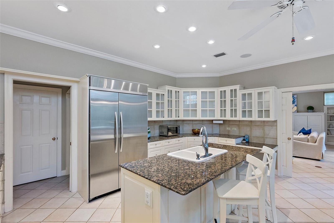
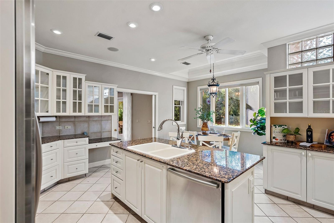
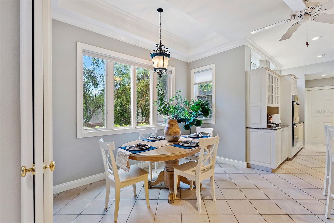
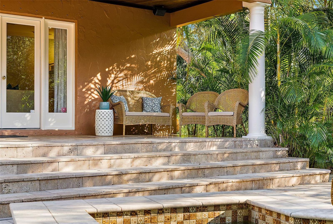
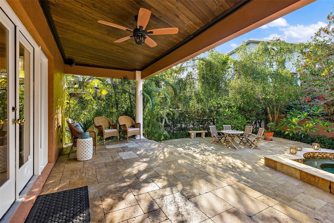
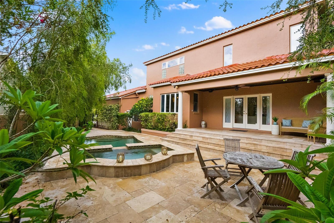
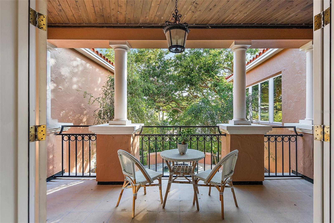
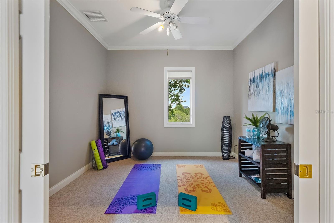
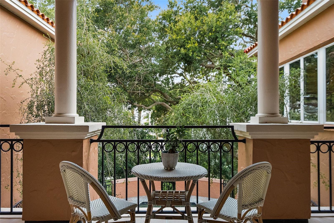
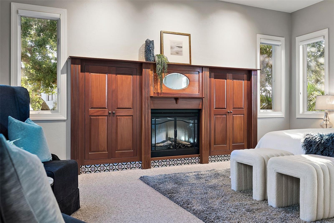
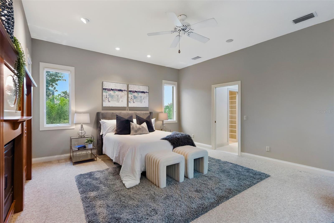
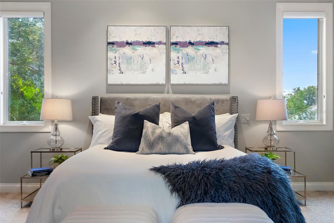
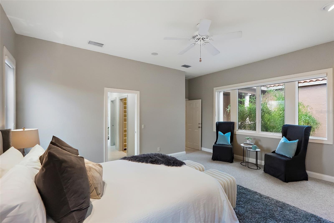
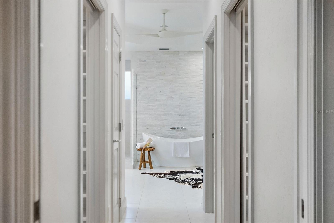
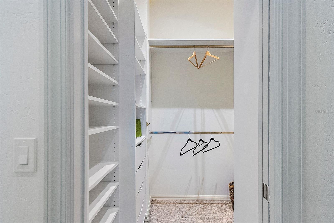
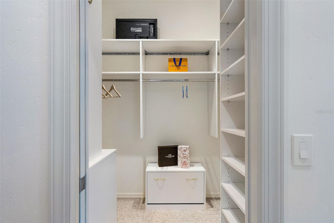
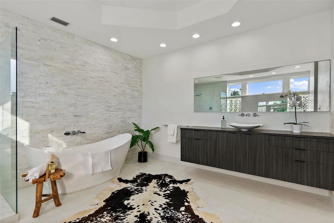
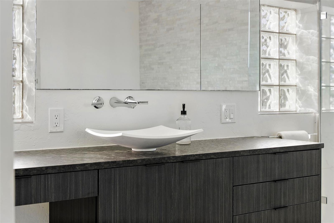
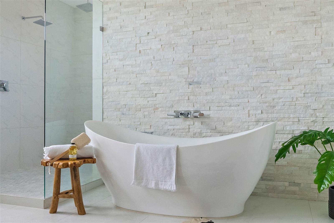
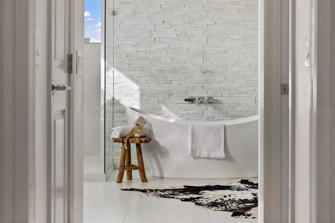
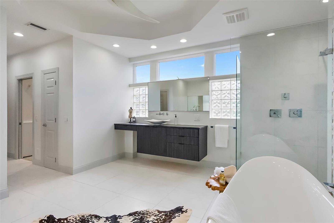
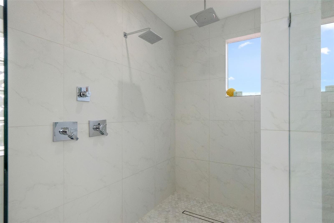
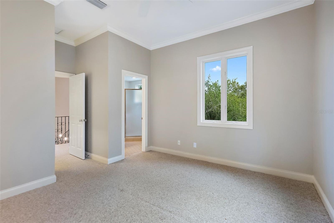
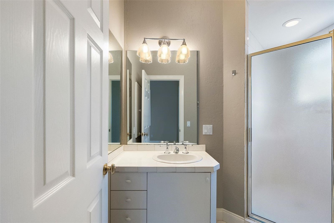
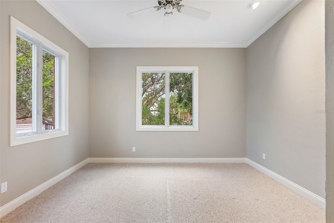
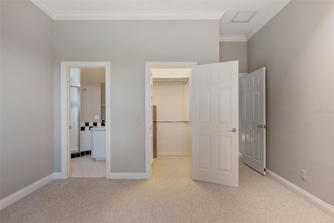
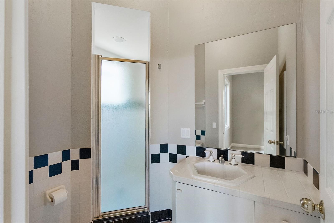
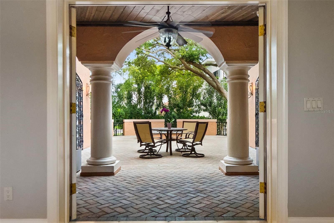
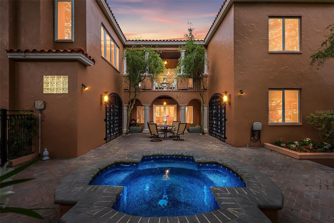
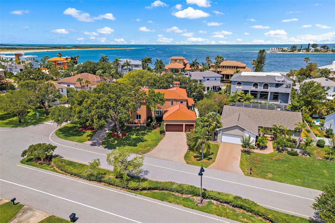
This genuinely elegant, unique, and enchanting custom home on one of Tierra Verde's most coveted streets offers the rarest of settings for a new island lifestyle wrapped in luxury. As you pull into the private, graceful, circular driveway and approach the home's grand entryway, you are greeted by exquisite architectural details that set the tone for what will become your every-day experience, a harmonious blend of sophistication, serenity, livable comfort, and charm. You will relish the majestic design of this home that spans over 4300 sqft of interior living space and over 1000 sqft of additional outdoor living space, all intelligently conceived to provide a truly enjoyable experience both when entertaining and in your day-to-day life. Downstairs you'll find rooms for every purpose. The impressive library with a wet bar and walk-in wine room opens onto the stunning piazza, as does the spacious family room, which features built-ins and a regal fireplace. There's also a dedicated music room, a formal dining room, 2 half baths for perfect entertaining, and of course the amazing Tuscan-inspired eat-in kitchen. Up the grand curved staircase you'll find a flawless split plan with the sumptuous master suite on one end, an office/playroom in the middle (convertible to a 4th bedroom), and two bedrooms at the other end. The luxurious master suite features a spacious bedroom with a fireplace and a freshly remodeled master bath with which you will instantly fall in love, owing to its modern design, dual vanities, and dual walk-in closets. Because of this home's genuinely magnificent design, there is also a rear stairway, in addition to the formal front staircase. The grounds of the home are verdant and elegant. From the beautiful piazza with its fountain, wrought iron gates, and brickwork, to the rear pool deck, with its travertine-clad spa cascading into the sparkling pool, everything here is superb. Covered outdoor living spaces, room to sunbathe, and copious private gathering areas, all surrounded by lush, mature landscaping, contribute to the stately, sophisticated feel of the property. Tierra Verde is a charming location offering two marinas, a boat club, swift access to Fort DeSoto, the international airport, idyllic white-sand beaches, and the vibrancy of downtown St. Petersburg, well-known for its shopping, museums, and fine dining options. This home is truly an exquisite sanctuary, utterly unlike what you may be accustomed to on the island, and it's a definite must-see for the discerning buyer.

Share Property

Location

827 COLUMBUS DR, TIERRA VERDE, FL 33715

Status

Sold
Libby Salamone

Libby Salamone

TITLE

REALTOR®

Andrew Salamone

Andrew Salamone

TITLE

Luxury Property Specialist

Property Amenities

Interior
Fireplace Electric, Family Room, Gas, Master Bedroom
Appliances Built-In Oven, Dishwasher, Disposal, Electric Water Heater, Exhaust Fan, Refrigerator
Flooring Carpet, Tile
Total Bedrooms: 3
Half Bathrooms: 2
Full Bathrooms: 3
Other Interior Features Built-in Features, Cathedral Ceiling(s), Ceiling Fans(s), Crown Molding, Eat-in Kitchen, High Ceilings, Solid Wood Cabinets, Split Bedroom, Stone Counters, Vaulted Ceiling(s), Walk-In Closet(s), Wet Bar
Area & Lot
Lot Area 0.34 Acres
Living area 4,352 Sq.Ft.
MLS® ID U8203262
Year Built 1993
Type Residential
Status Sold
Exterior
Stories 2
Pool Gunite, Salt Water
Air conditioning Central Air
Heat type Central, Electric
Water Source Public
Garage Space 3.0
Sewer Public Sewer
Other Exterior Features French Doors, Irrigation System
Parking Circular Driveway, Garage Door Opener
Lot Features Corner Lot, In County, Paved
Roof Tile
Utilities Cable Connected, Fire Hydrant, Public, Sprinkler Recycled, Street Lights
Finance
Sales Price $1,550,000
HOA Fees $350 yearly
Real Estate Tax $13,800 yearly

360 Virtual Tour

Take a tour of this property

Work With Us

Working with The Salamone Group means more than just buying or selling a home—it means experiencing a higher level of service.