Leave a Message

Thank you for your message. We will be in touch with you shortly.

Home Search
714 6TH STREET W
714 6TH STREET W
714 6TH STREET W
714 6TH STREET W
714 6TH STREET W
714 6TH STREET W
714 6TH STREET W
714 6TH STREET W
714 6TH STREET W
714 6TH STREET W
714 6TH STREET W
714 6TH STREET W
714 6TH STREET W
714 6TH STREET W
714 6TH STREET W
714 6TH STREET W
714 6TH STREET W
714 6TH STREET W
714 6TH STREET W
714 6TH STREET W
714 6TH STREET W
714 6TH STREET W
714 6TH STREET W
714 6TH STREET W
714 6TH STREET W
714 6TH STREET W
714 6TH STREET W
714 6TH STREET W
714 6TH STREET W
714 6TH STREET W
714 6TH STREET W
714 6TH STREET W
714 6TH STREET W
714 6TH STREET W
714 6TH STREET W
714 6TH STREET W
714 6TH STREET W
714 6TH STREET W
714 6TH STREET W
714 6TH STREET W
714 6TH STREET W
714 6TH STREET W
714 6TH STREET W
714 6TH STREET W
714 6TH STREET W
714 6TH STREET W
714 6TH STREET W
714 6TH STREET W
714 6TH STREET W
714 6TH STREET W
714 6TH STREET W
714 6TH STREET W
714 6TH STREET W
714 6TH STREET W
714 6TH STREET W
VIEW PHOTOS
$1,225,000

714 6TH STREET W

3 Beds 3 Baths 3,024 Sq.Ft. 0.25 Acres

Description

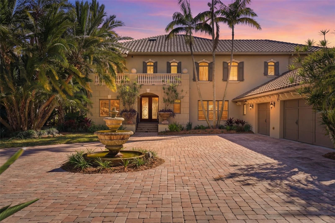
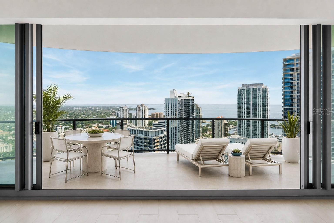
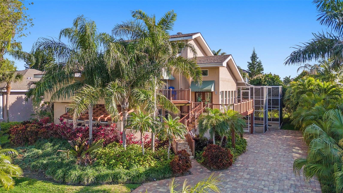
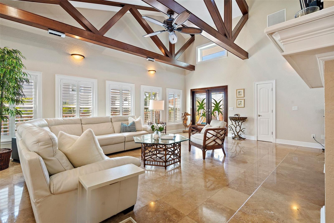
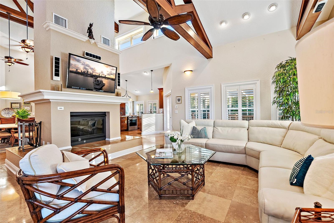
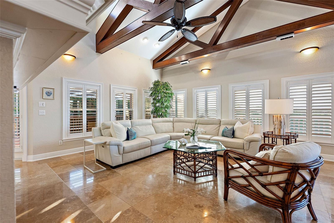
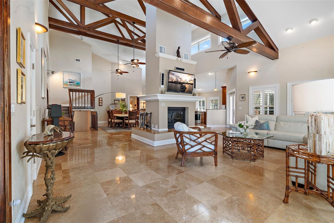
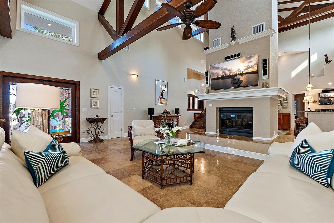
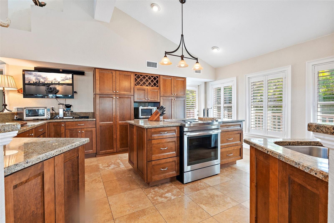
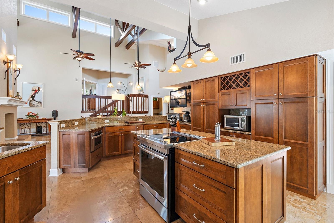
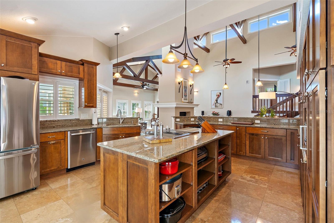
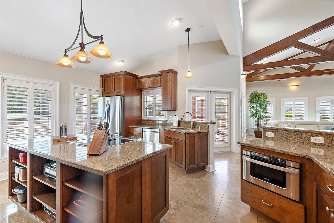
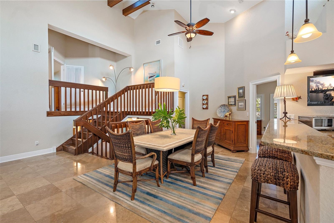
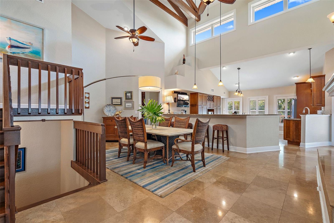
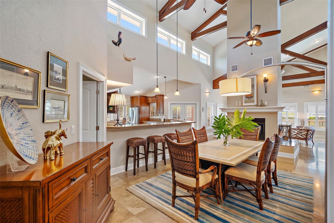
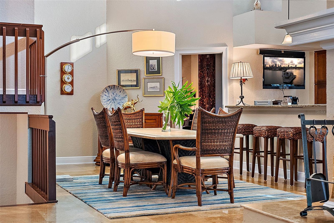
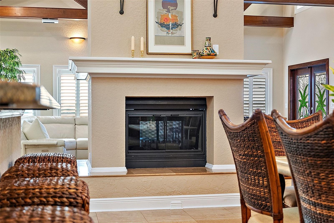
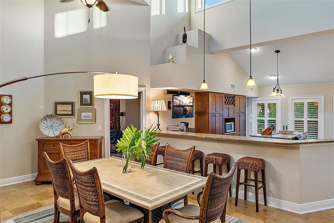
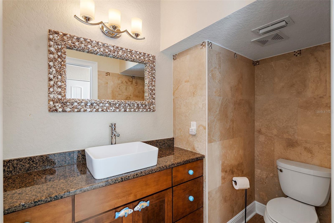
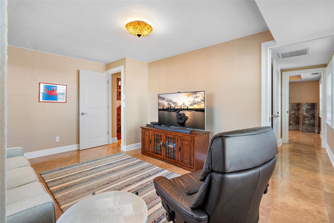
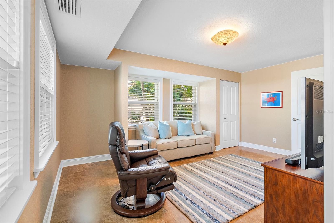
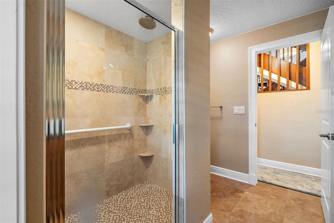
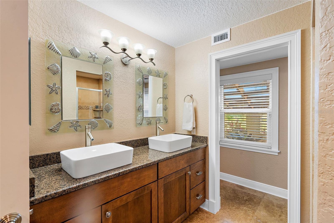
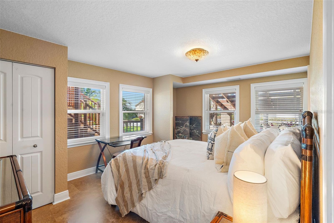
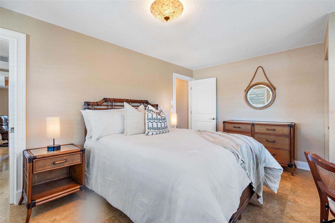
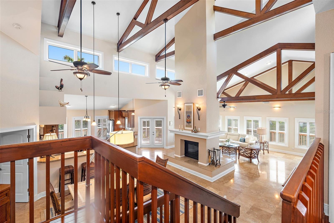
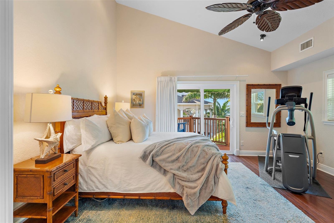
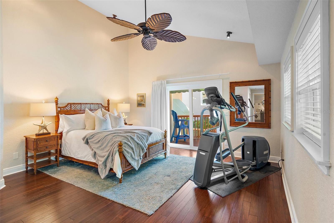
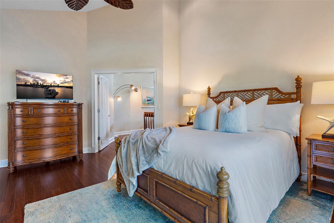
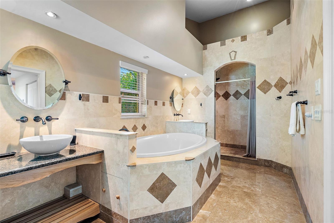
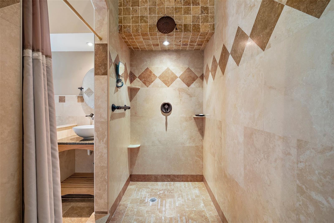
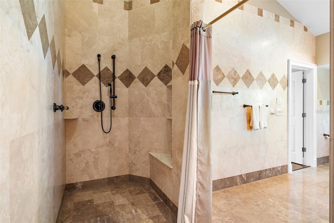
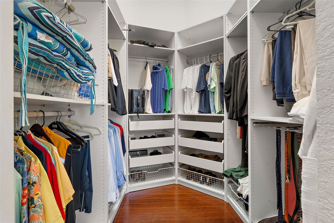
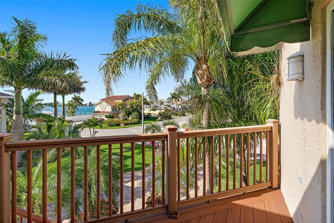
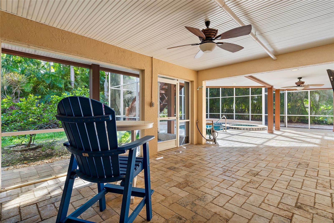
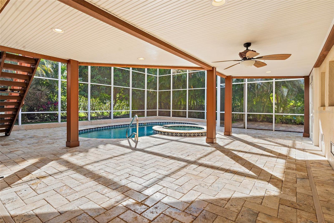
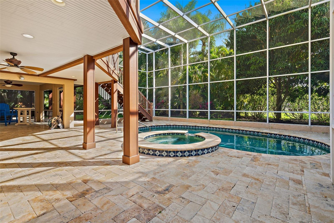
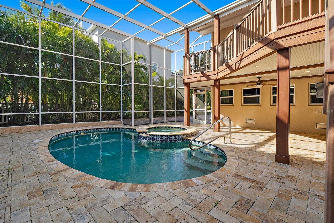
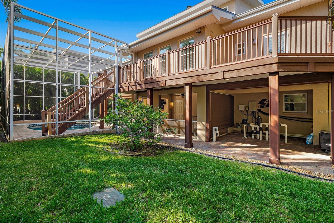
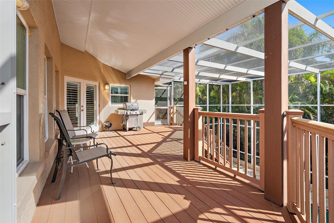
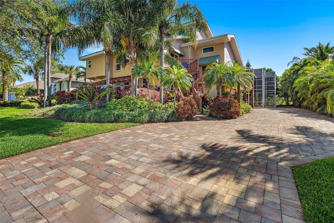
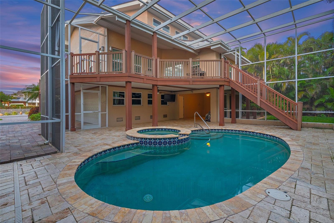
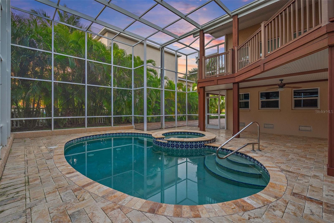
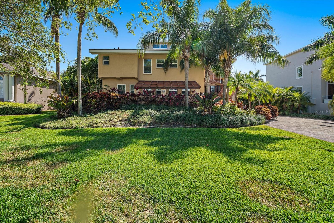
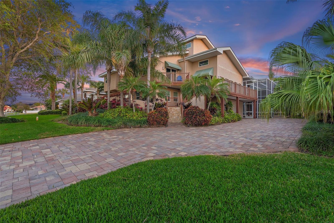
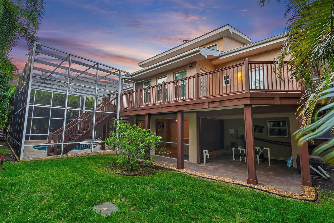
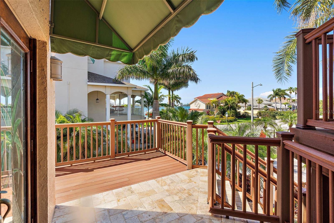
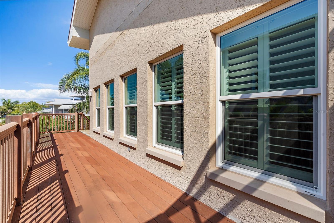
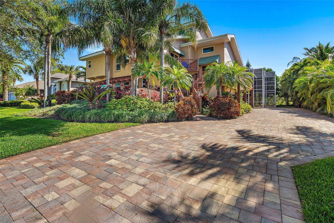
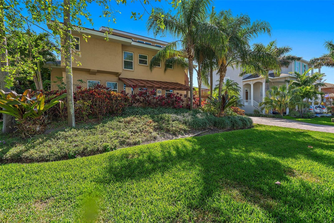
This dramatic contemporary house is designed to impress with exceptional architectural details not found in ordinary homes, both inside and outside. In the great room, a powerful double-sided fireplace rises from floor to ceiling, handsome wooden beams cross soaring ceilings, and transom windows provide plenty of natural light. Rich travertine floors flow elegantly throughout the entire first floor, adding to the overall luxurious excitement of the home. The modern kitchen shows perfection in its maple cabinets with a delicious cognac stain, top-end stainless steel appliances, an expansive cooking island, a large breakfast bar, and designer granite! The primary suite follows the luxury with high vaulted ceilings, gorgeous bamboo floors, a large walk-in closet, an indulgent bathroom with elegant finishes, dual vanities, a separate soaking tub, and a travertine shower with dual shower heads. A unique part of the primary bedroom is the very private expansive deck just waiting for you to come and relax. All of the bathrooms in this home are beautifully designed, featuring elegant vessel sinks, solid wood cabinets, and lovely showers. The exceptional layout of the home ensures privacy for both you and your guests. Outside, you can enjoy the stunning freeform pool and spa, with plenty of space to soak up the sun, and a covered area to relax and enjoy the day.
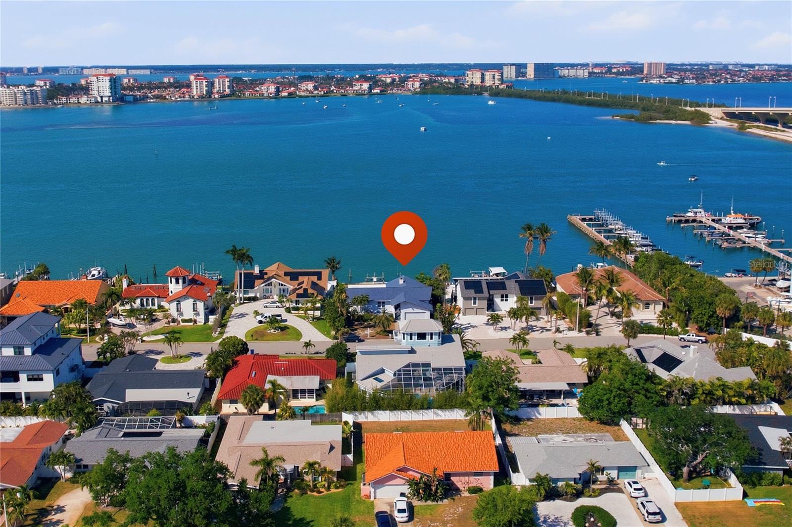
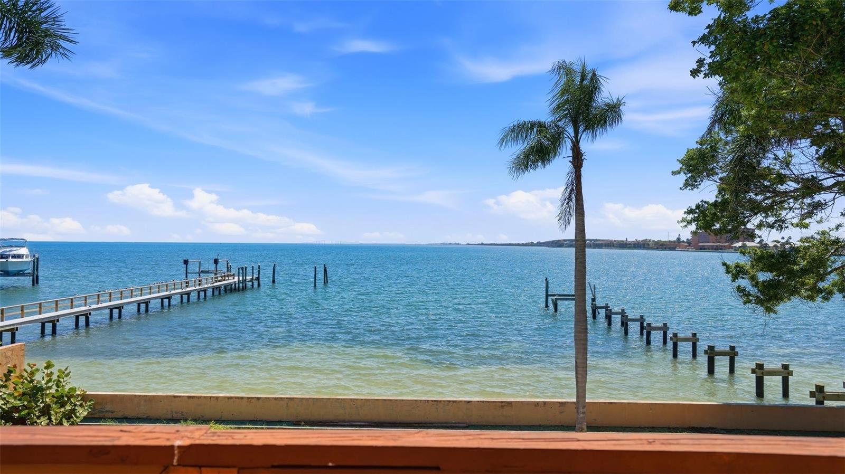
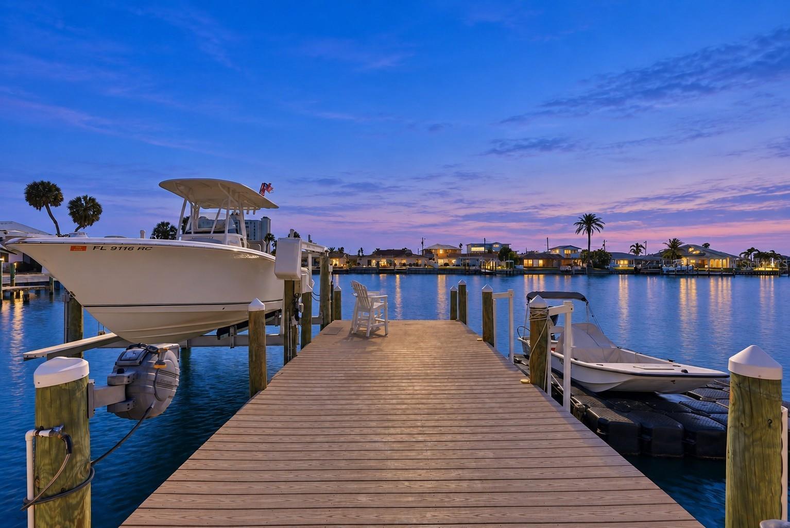
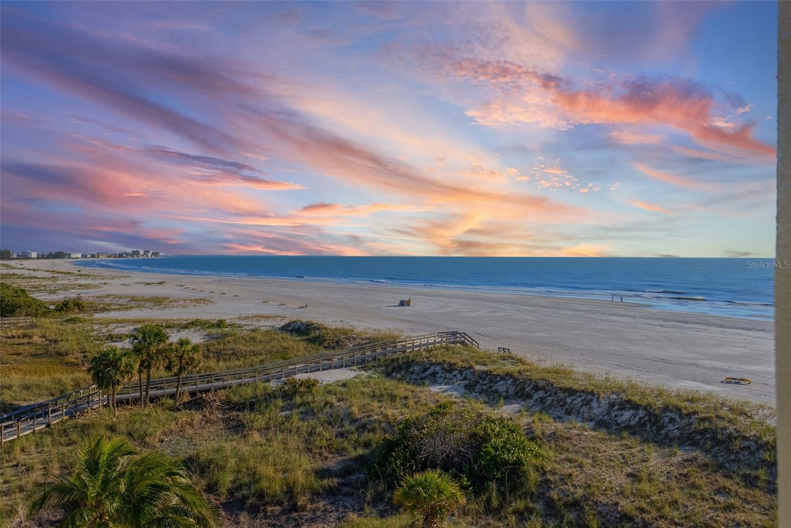
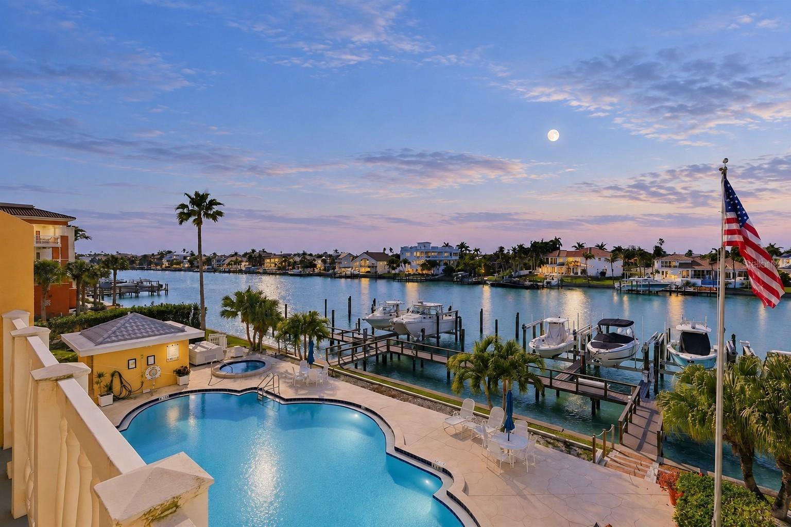
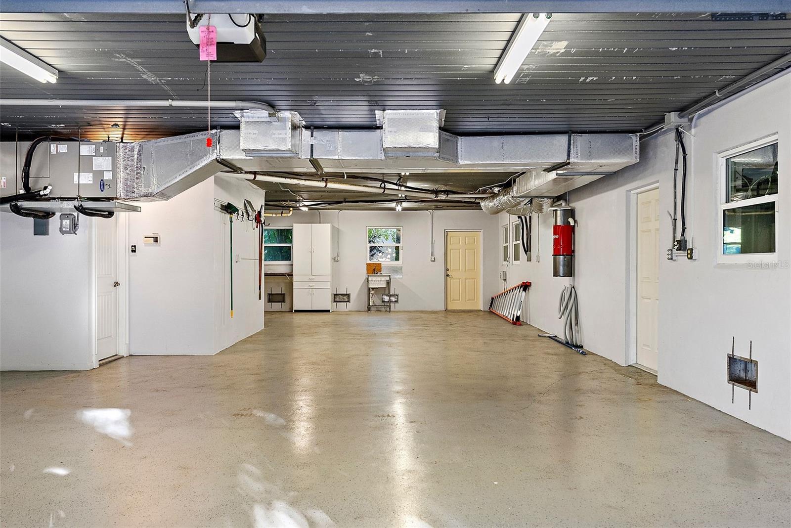
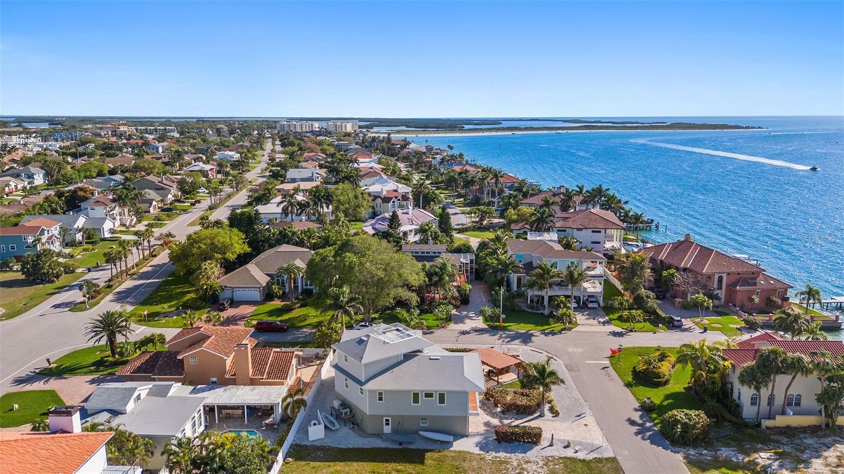
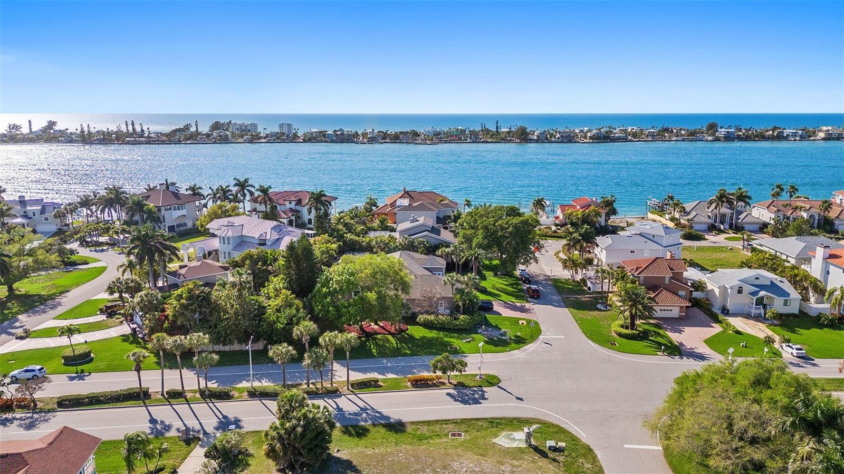
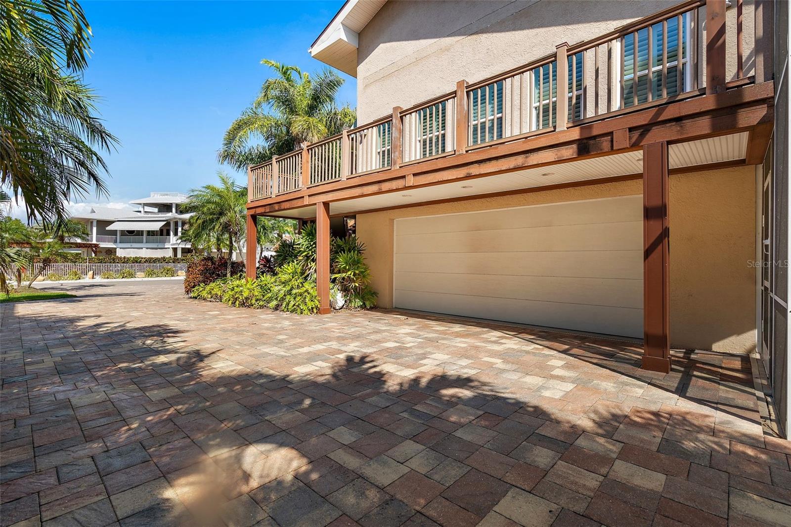
Additionally, the spacious three-car garage provides ample room for storage; Tierra Verde is an island paradise in a perfect location. With a collection of truly excellent restaurants and services, you'll find that you can walk, bike, or cart around the island, finding almost everything you need. Ft. DeSoto offers miles of pristine beaches, biking/walking/running/blading trails, kayaking through mangrove tunnels, a dog beach, camping, and, of course, the historic fort. Tierra Verde's proximity to the Pinellas Bayway means that you have near-immediate access to the perennially award-winning soft sand beaches of St. Pete Beach and historic Pass-a-Grille, as well as easy access to I275, which puts the vibrancy of Downtown St. Petersburg within a 15-minute drive, with two international airports just up the road. The Good LIfe has A Zip code. 33715!

Share Property

Location

714 6TH ST W, TIERRA VERDE, FL 33715

Status

Sold
Libby Salamone

Libby Salamone

TITLE

REALTOR®

Ron Salamone

Ron Salamone

TITLE

REALTOR®

Property Amenities

Interior
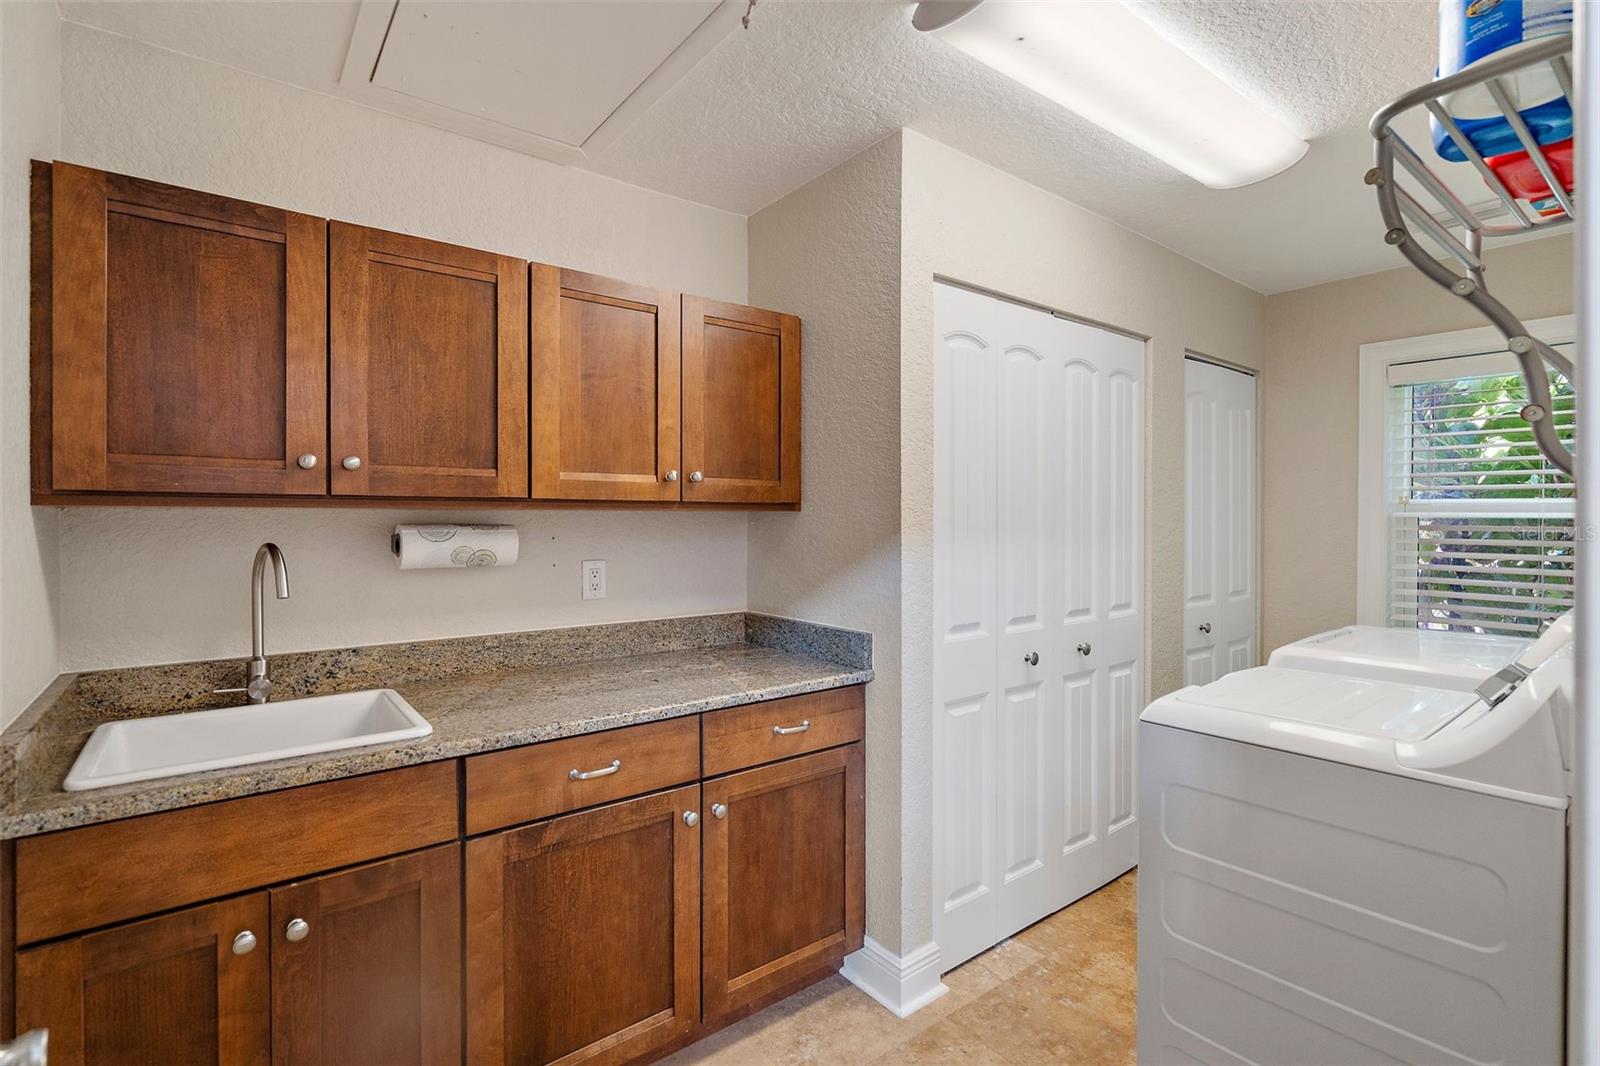
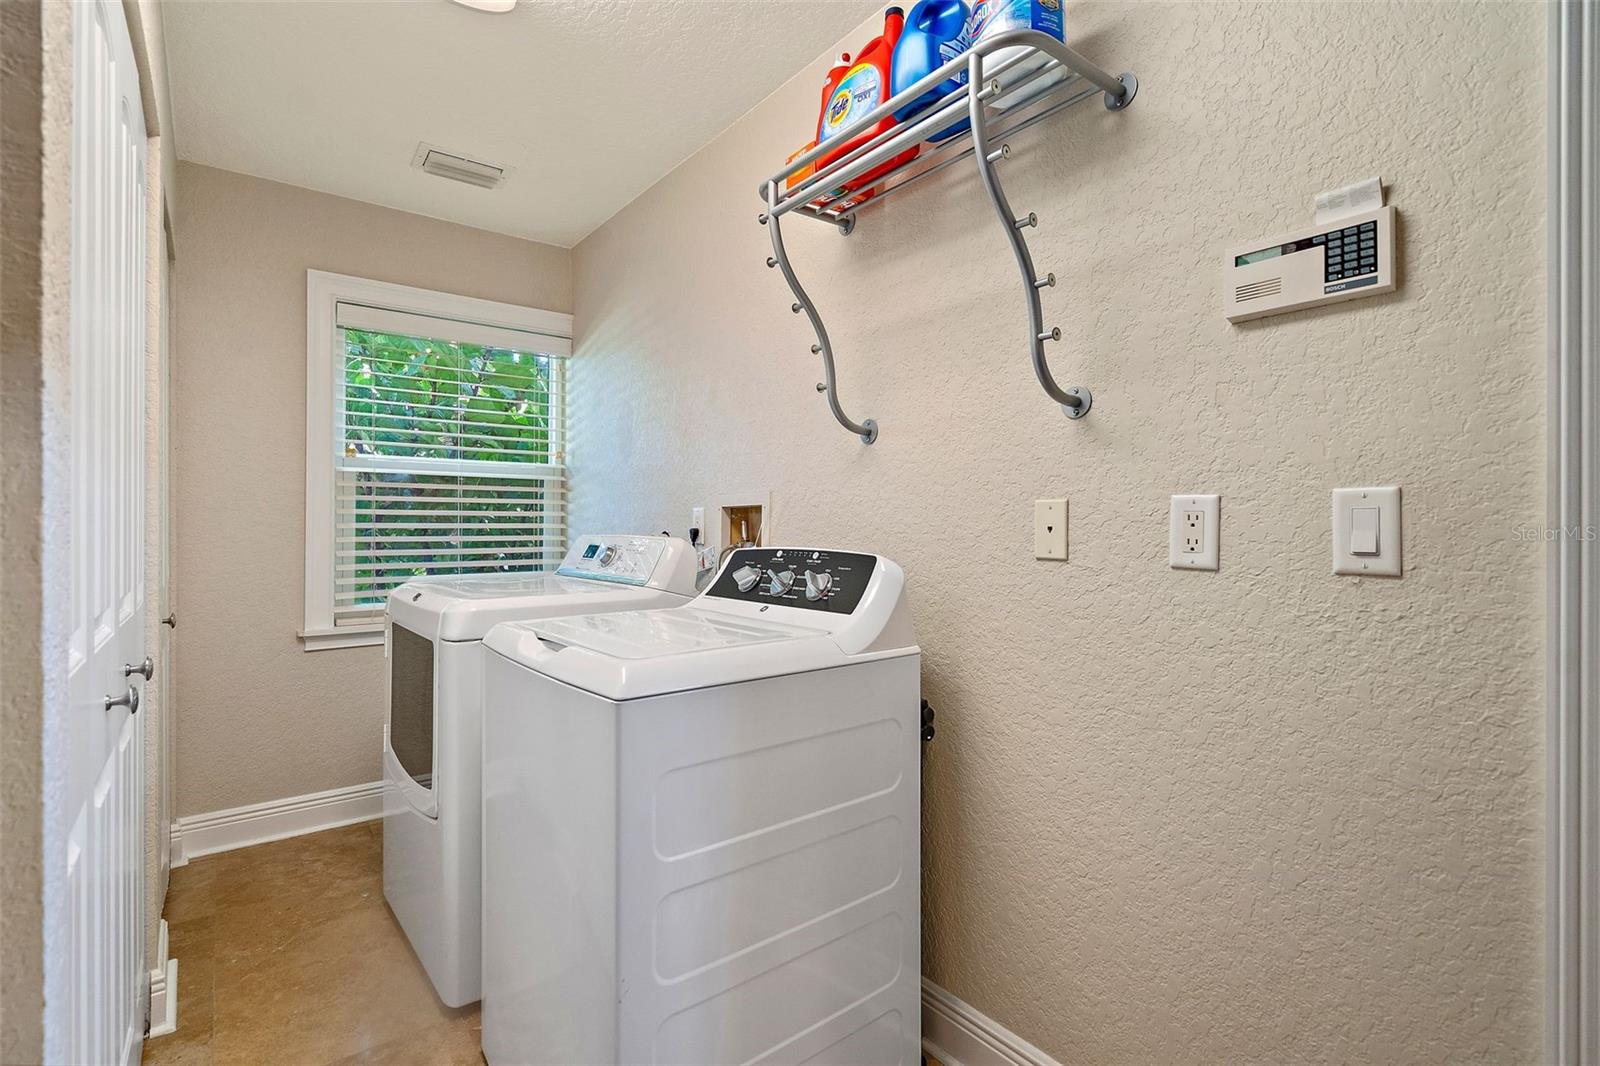
Laundry room Inside, Laundry Room
Fireplace Living Room
Appliances Cooktop, Dishwasher, Disposal, Dryer, Electric Water Heater, Ice Maker, Refrigerator, Washer
Flooring Ceramic Tile, Travertine, Wood
Total Bedrooms: 3
Half Bathrooms: 1
Full Bathrooms: 2
Other Interior Features Cathedral Ceiling(s), Ceiling Fans(s), Eat-in Kitchen, Living Room/Dining Room Combo, Primary Bedroom Upstairs, Walk-In Closet(s)
Area & Lot
Total area 4,784 Sq.Ft.
Lot Area 0.25 Acres
Living area 3,024 Sq.Ft.
MLS® ID U8234911
Year Built 1986
Type Residential
Status Sold
Exterior
Stories 3
Pool In Ground
Air conditioning Central Air
Heat type Electric
Water Source Public
Garage Space 3.0
Sewer Public Sewer
Other Exterior Features Lighting, Private Mailbox, Sliding Doors
Roof Shingle
Utilities Cable Available, Electricity Connected, Phone Available, Sewer Connected, Street Lights, Water Connected
Finance
Sales Price $1,225,000
HOA Fees $50 monthly
Real Estate Tax $13,094 yearly

360 Virtual Tour

Take a tour of this property

Work With Us

Working with The Salamone Group means more than just buying or selling a home—it means experiencing a higher level of service.