Leave a Message

Thank you for your message. We will be in touch with you shortly.

Home Search
6918 10TH AVENUE N
6918 10TH AVENUE N
6918 10TH AVENUE N
6918 10TH AVENUE N
6918 10TH AVENUE N
6918 10TH AVENUE N
6918 10TH AVENUE N
6918 10TH AVENUE N
6918 10TH AVENUE N
6918 10TH AVENUE N
6918 10TH AVENUE N
6918 10TH AVENUE N
6918 10TH AVENUE N
6918 10TH AVENUE N
6918 10TH AVENUE N
6918 10TH AVENUE N
6918 10TH AVENUE N
6918 10TH AVENUE N
6918 10TH AVENUE N
6918 10TH AVENUE N
6918 10TH AVENUE N
6918 10TH AVENUE N
6918 10TH AVENUE N
6918 10TH AVENUE N
6918 10TH AVENUE N
6918 10TH AVENUE N
VIEW PHOTOS
$390,000

6918 10TH AVENUE N

3 Beds 2 Baths 1,438 Sq.Ft. 0.21 Acres

Description

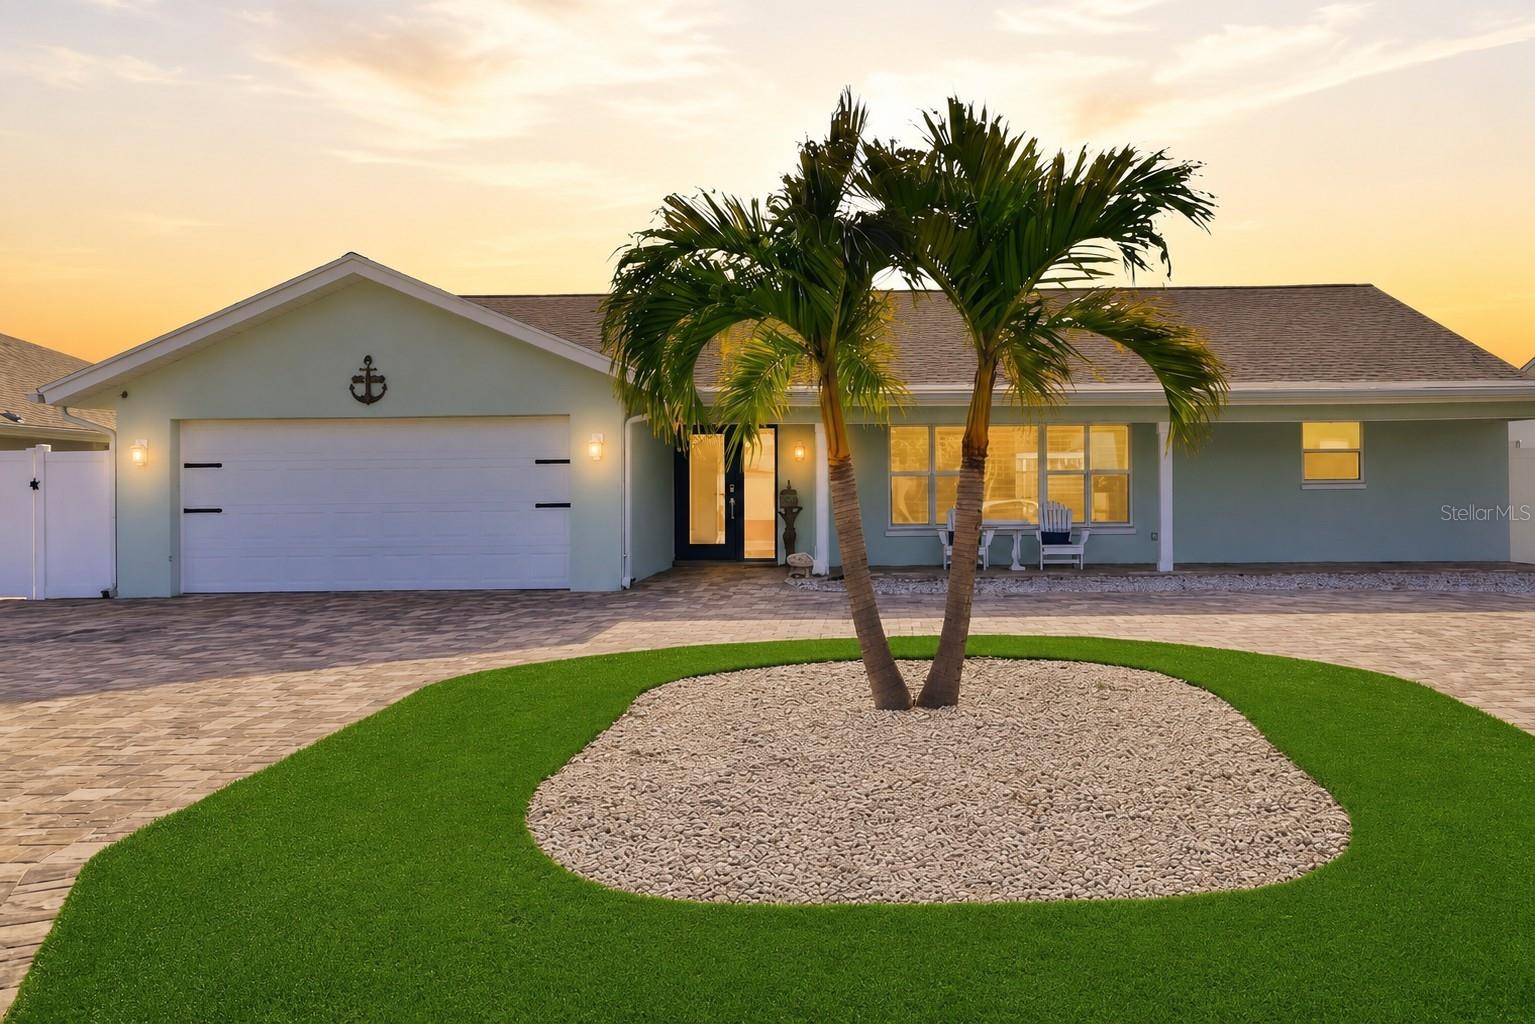
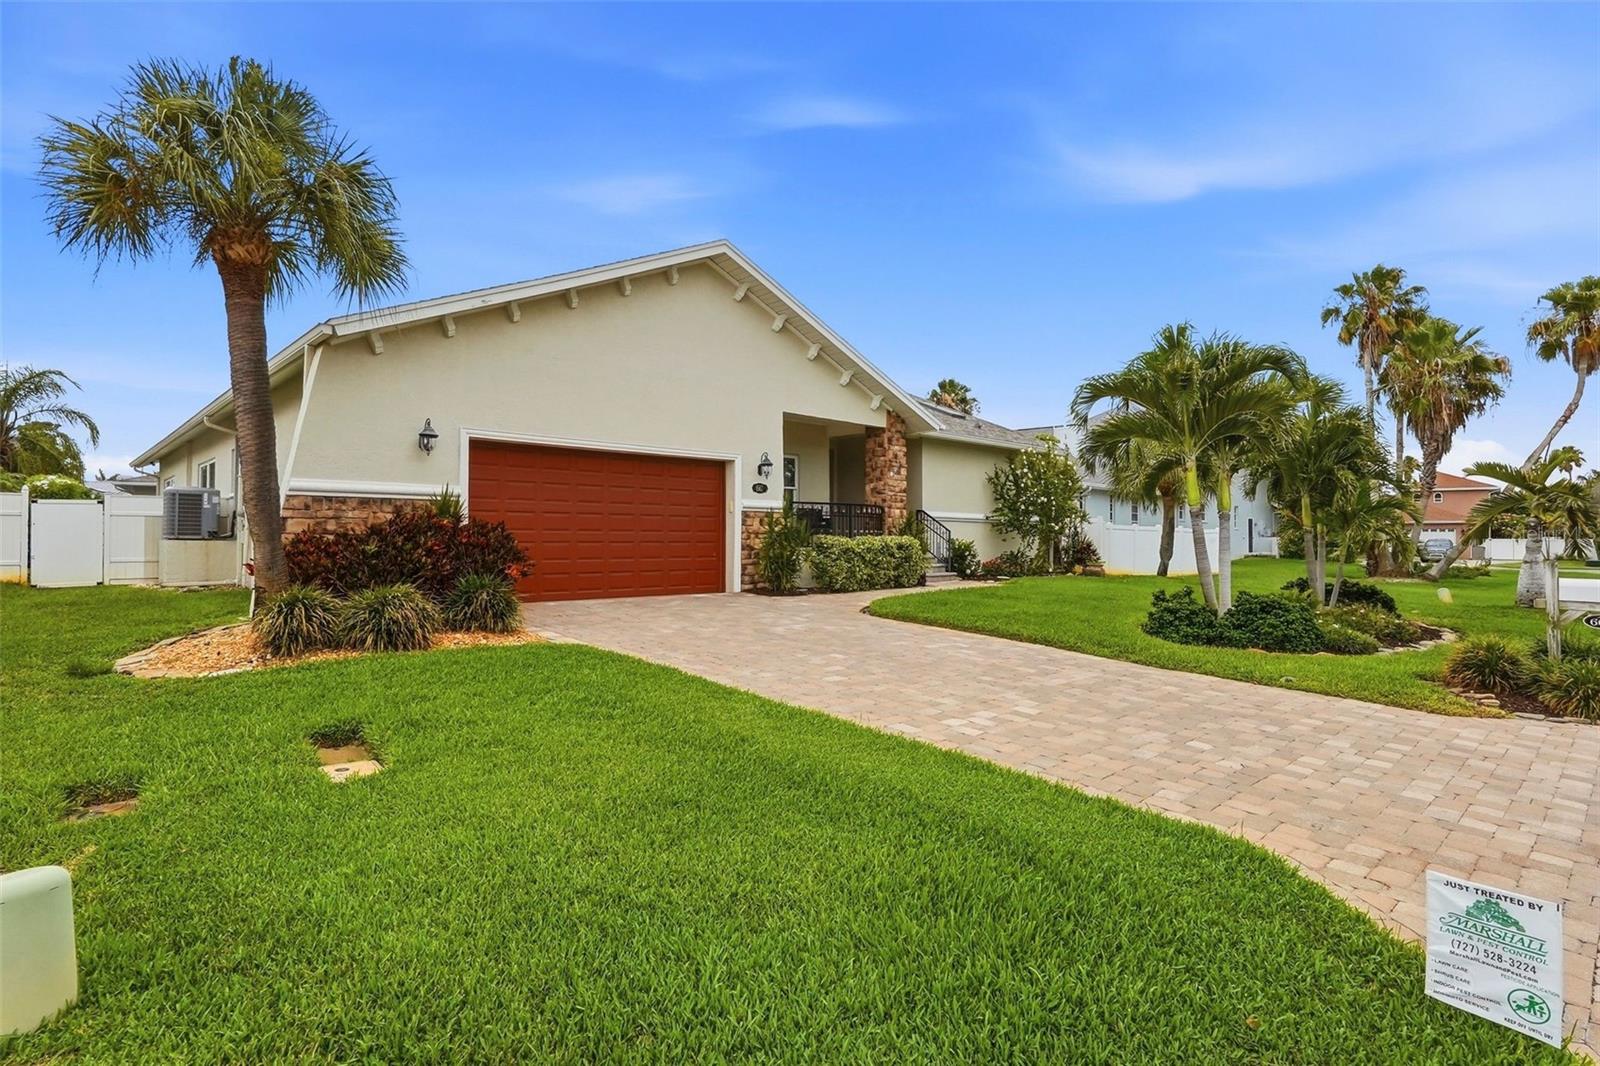
This impressive 3/2 block construction home with two car garage is simply outstanding and requires NO FLOOD INSURANCE. The upgrades are numerous starting with the roof replaced in 2013 and hurricane impact windows and sliders installed in 2018. The kitchen is the heart of any home and this one is a chef's dream with plenty of storage, gleaming granite countertops and a highly desired gas cooktop. Family time or entertaining is easily enjoyed as barstool space is plentiful. Newer bamboo flooring throughout is warm and inviting yet offers ease of maintenance. The two delightful guest rooms are generous in size and the adjacent bathroom is sophisticated with its stone countertop and sparkling pendant lights. The master bedroom is light and bright with its en-suite bath making for the perfect retreat. The lot is 9000sf with plenty of space to add a deck, pool or enclosed back patio to further enhance the outdoor living space. The neighborhood is ideally located with sandy beaches being just an 8 minute drive, shop the stores at Tyrone Mall in just 5 minutes or venture no more than 20 minutes to the vibrant downtown St. Pete area. So much to love about this amazing home and this is the opportunity to make it yours! Be sure to check out the Matterport walk through attached.

Share Property

Location

6918 10TH AVENUE N, ST PETERSBURG, FL 33710

Status

Sold
Libby Salamone

Libby Salamone

TITLE

REALTOR®

Property Amenities

Interior
Appliances Cooktop, Dishwasher, Disposal, Dryer, Microwave, Refrigerator, Washer
Flooring Bamboo, Tile
Total Bedrooms: 3
Full Bathrooms: 2
Other Interior Features Ceiling Fans(s), Eat-in Kitchen, Kitchen/Family Room Combo, Living Room/Dining Room Combo, Open Floorplan, Stone Counters, Thermostat, Walk-In Closet(s)
Area & Lot
Lot Area 0.21 Acres
Living area 1,438 Sq.Ft.
MLS® ID U8106044
Year Built 1961
Type Residential
Status Sold
Exterior
Stories 1
Air conditioning Central Air
Heat type Central
Water Source Public
Garage Space 2
Sewer Public Sewer
Other Exterior Features Sliding Doors
Parking Garage Door Opener, Parking Pad
Roof Shingle
Utilities Public
Finance
Sales Price $390,000
Real Estate Tax $4,932 yearly

Work With Us

Working with The Salamone Group means more than just buying or selling a home—it means experiencing a higher level of service.