Leave a Message

Thank you for your message. We will be in touch with you shortly.

Home Search
5220 BRITTANY DRIVE S Unit: 607
VIEW PHOTOS
$280,000

5220 BRITTANY DRIVE S Unit: 607

2 Beds 2 Baths 1,175 Sq.Ft. 1.77 Acres

Description

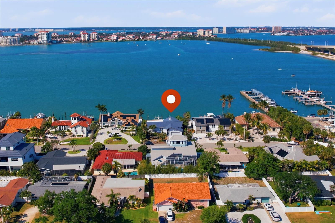
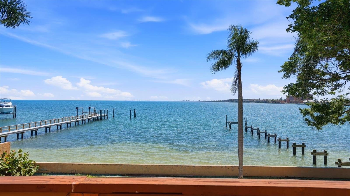
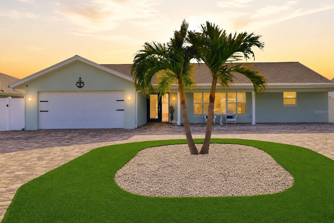
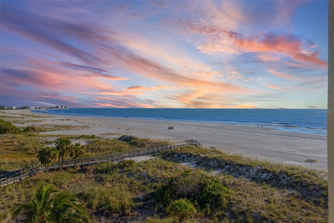
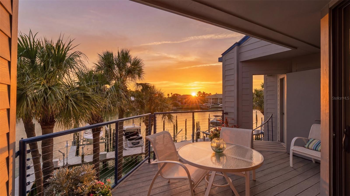
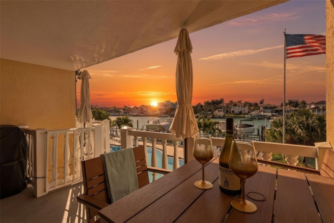
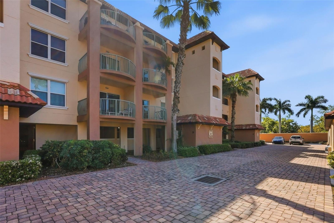
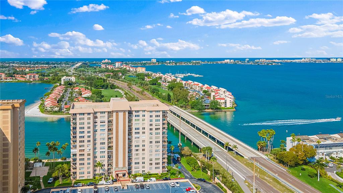
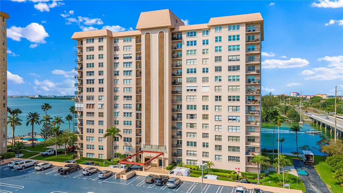
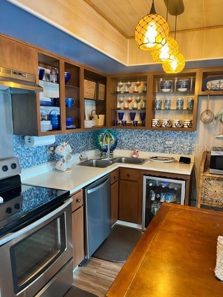
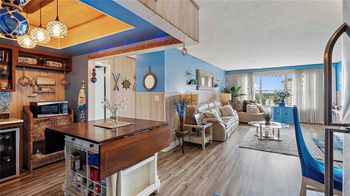
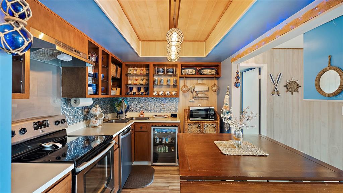
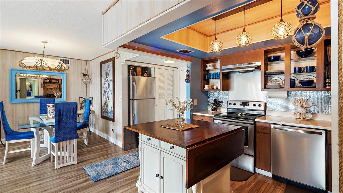
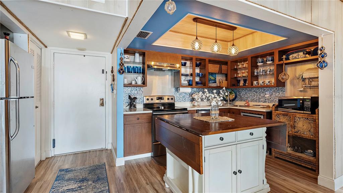
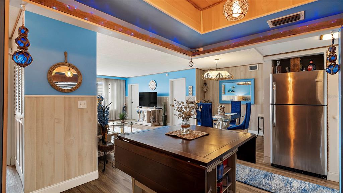
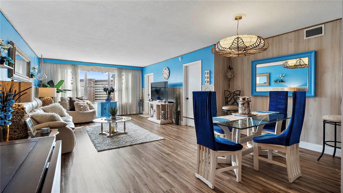
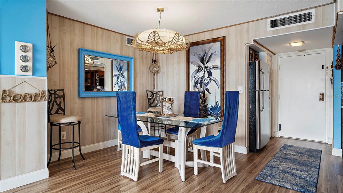
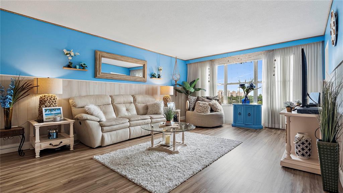
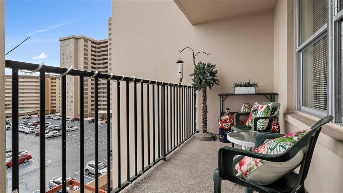
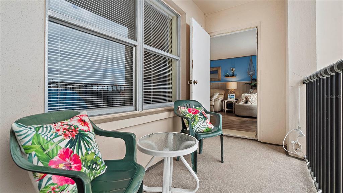
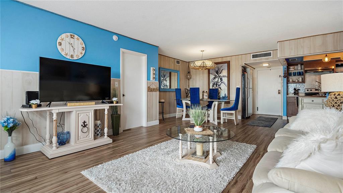
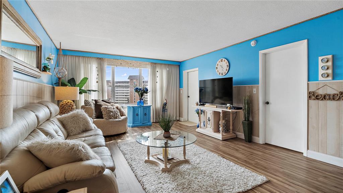
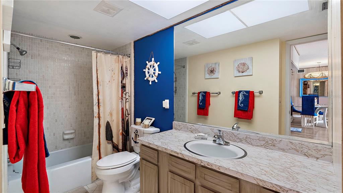
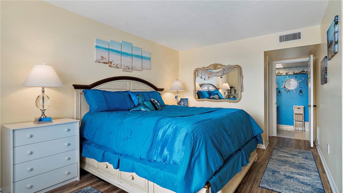
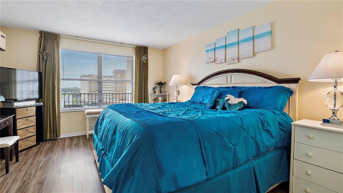
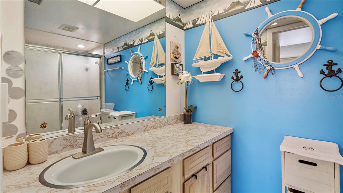
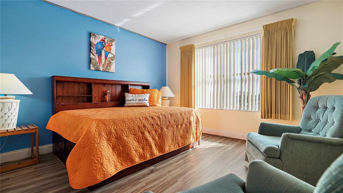
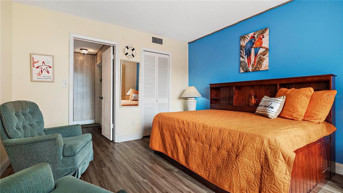
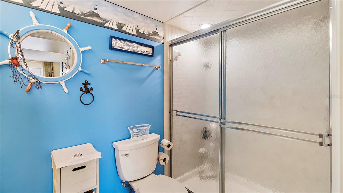
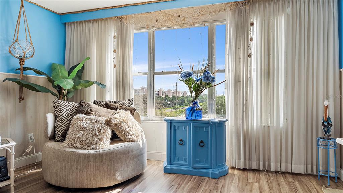
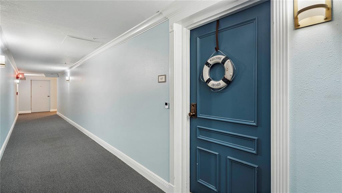
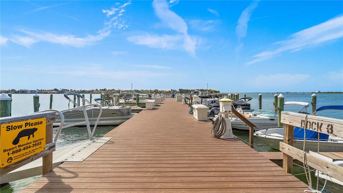
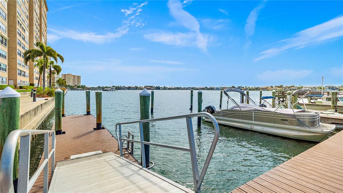
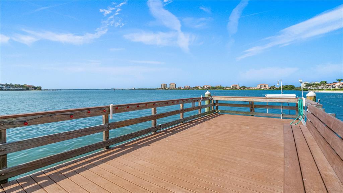
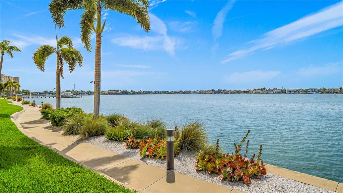
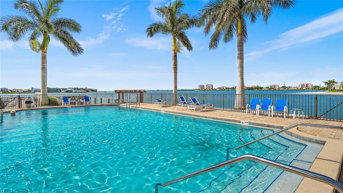
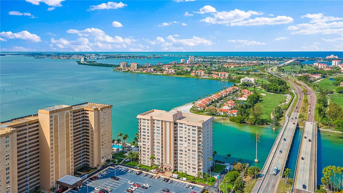
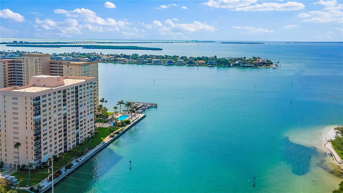
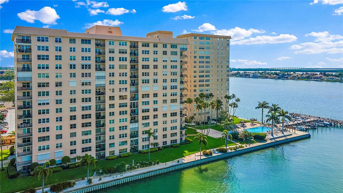
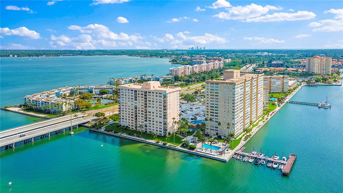
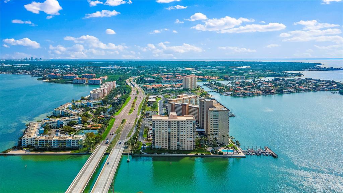
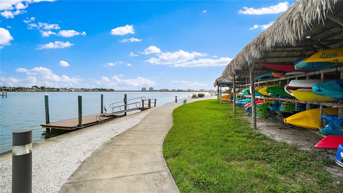
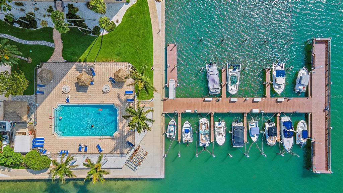
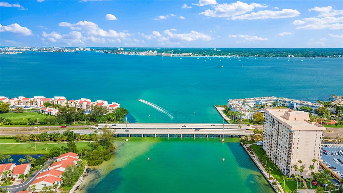
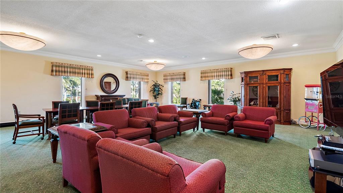
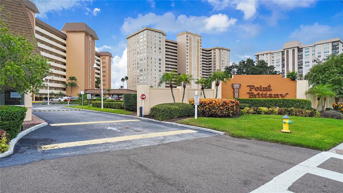
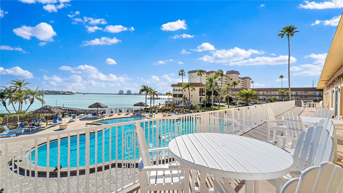
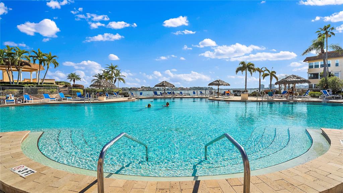
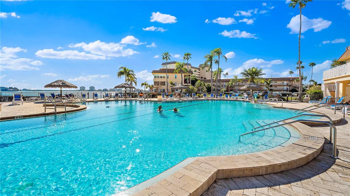
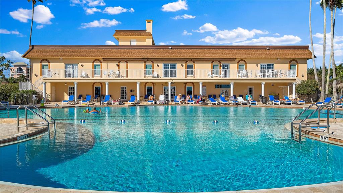
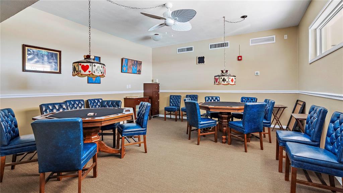
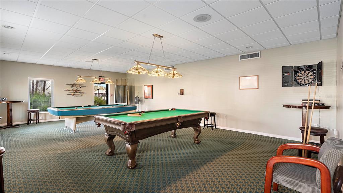
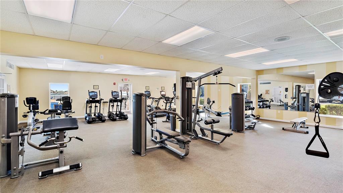
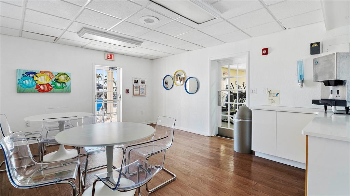
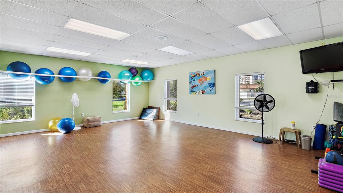
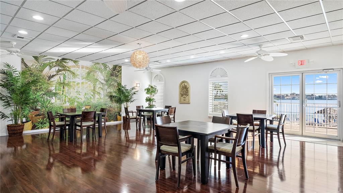
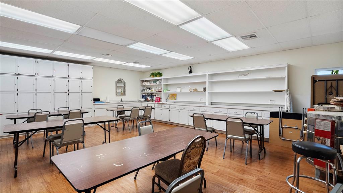
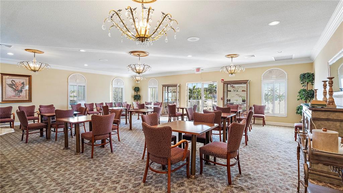
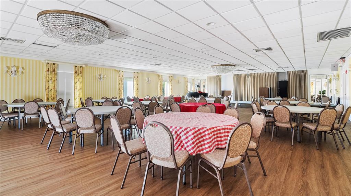
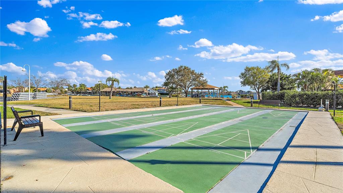
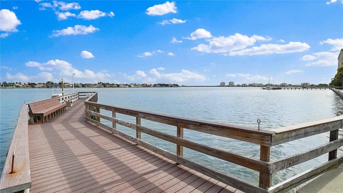
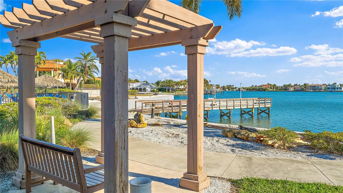
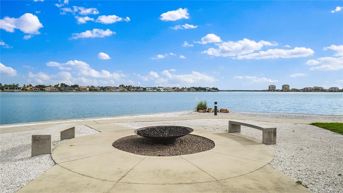
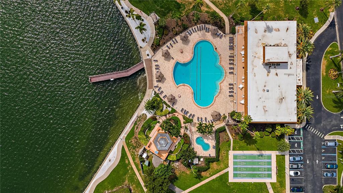
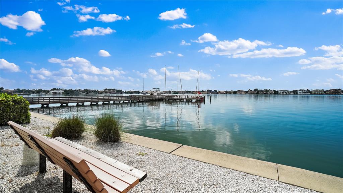
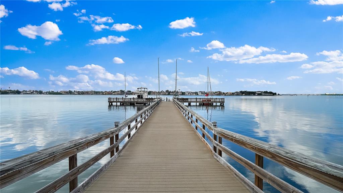
Welcome home to one of the most vibrant and active gated 55+ communities in Pinellas County. Enjoy a relaxing day poolside at one of the four heated pools or join the fun at the fabulous clubhouse where activities include dancing, culinary arts, billiards, card games and so much more. The community also boasts a recently renovated fitness center, a jacuzzi/hot tub, four HAR-TRU tennis courts, shuffleboard courts, waterfront pavilion picnic and event area with a fire pit. A walkway path spans the serene waterfront where kayaks can be stored and an easy launch area perfect for a bit of exercise or a casual sunset paddle. Deep water boat slips are managed by the association and two electric car chargers are available to residents and guests. Delight in the nautical decor of the split floorplan condo. One can't help but smile with delight at the cheerful paint choices, white washed wall detail and rope trim molding. The kitchen is elegant in dark wood tones highlighted by a sparkling backsplash and ceiling detail, totally unique to this condo home. The bedrooms are generously sized and include walk in closets, the master of which is nearly 10 feet long! Point Brittany is perfectly situated just a few minutes from St. Pete Beach, Fort
DeSoto and is a quick 10 minute drive to the amazing downtown St. Pete area and just 30 minutes to Tampa International Airport.

Share Property

Location

5220 BRITTANY DR S #607, ST PETERSBURG, FL 33715

Status

Sold
Libby Salamone

Libby Salamone

TITLE

REALTOR®

Angela Mathias

Angela Mathias

TITLE

Luxury Property Specialist

Property Amenities

Interior
Appliances Dishwasher, Disposal, Microwave, Range, Refrigerator
Flooring Laminate
Total Bedrooms: 2
Full Bathrooms: 2
Other Interior Features Living Room/Dining Room Combo, Master Bedroom Main Floor, Solid Wood Cabinets, Split Bedroom, Stone Counters, Walk-In Closet(s), Window Treatments
Area & Lot
Lot Area 1.77 Acres
Living area 1,175 Sq.Ft.
MLS® ID U8157937
Year Built 1972
View Description City
Type Condo
Status Sold
Exterior
Stories 1
Pool Heated, In Ground
Air conditioning Central Air
Heat type Central
Water Source Public
Sewer Public Sewer
Other Exterior Features Balcony
Parking Assigned
Roof Built-Up
Utilities BB/HS Internet Available, Cable Available, Electricity Connected, Public, Sewer Connected, Water Connected
Finance
Sales Price $280,000
Real Estate Tax $3,761 yearly

360 Virtual Tour

Take a tour of this property

Work With Us

Working with The Salamone Group means more than just buying or selling a home—it means experiencing a higher level of service.