Leave a Message

Thank you for your message. We will be in touch with you shortly.

Home Search
4958 61ST AVENUE S
4958 61ST AVENUE S
4958 61ST AVENUE S
4958 61ST AVENUE S
4958 61ST AVENUE S
4958 61ST AVENUE S
4958 61ST AVENUE S
4958 61ST AVENUE S
4958 61ST AVENUE S
4958 61ST AVENUE S
4958 61ST AVENUE S
4958 61ST AVENUE S
4958 61ST AVENUE S
4958 61ST AVENUE S
4958 61ST AVENUE S
4958 61ST AVENUE S
4958 61ST AVENUE S
4958 61ST AVENUE S
4958 61ST AVENUE S
4958 61ST AVENUE S
4958 61ST AVENUE S
4958 61ST AVENUE S
4958 61ST AVENUE S
4958 61ST AVENUE S
4958 61ST AVENUE S
4958 61ST AVENUE S
4958 61ST AVENUE S
4958 61ST AVENUE S
4958 61ST AVENUE S
4958 61ST AVENUE S
4958 61ST AVENUE S
4958 61ST AVENUE S
4958 61ST AVENUE S
4958 61ST AVENUE S
4958 61ST AVENUE S
4958 61ST AVENUE S
4958 61ST AVENUE S
4958 61ST AVENUE S
4958 61ST AVENUE S
4958 61ST AVENUE S
4958 61ST AVENUE S
4958 61ST AVENUE S
4958 61ST AVENUE S
4958 61ST AVENUE S
4958 61ST AVENUE S
4958 61ST AVENUE S
4958 61ST AVENUE S
4958 61ST AVENUE S
4958 61ST AVENUE S
4958 61ST AVENUE S
4958 61ST AVENUE S
VIEW PHOTOS
$1,225,000

4958 61ST AVENUE S

4 Beds 3 Baths 2,400 Sq.Ft. 10,219 Sq.Ft.

Description

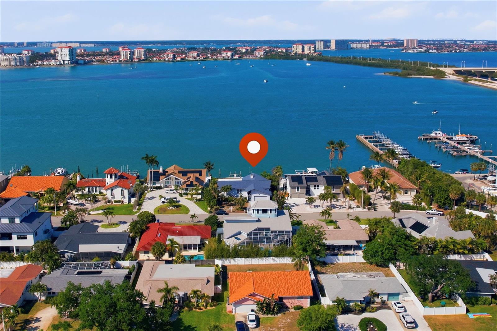
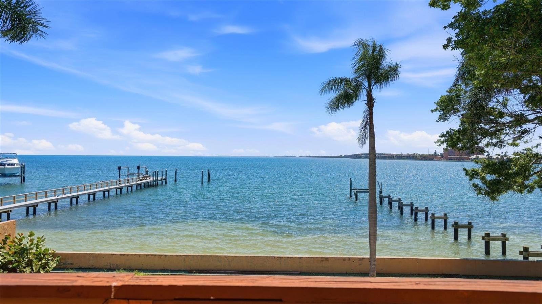
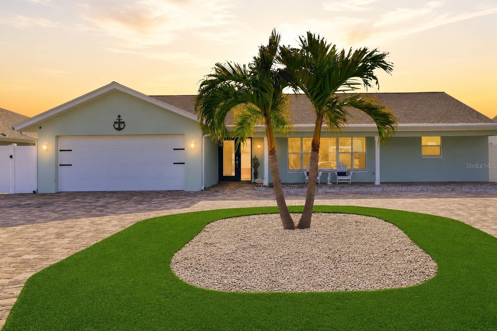
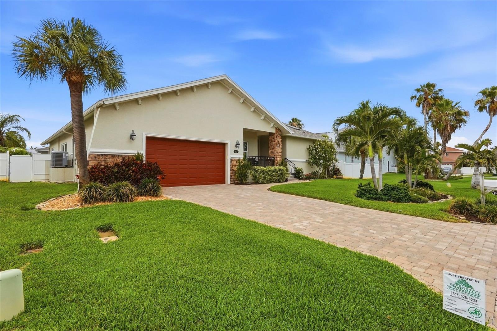
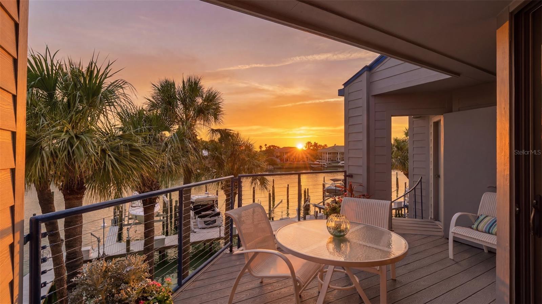
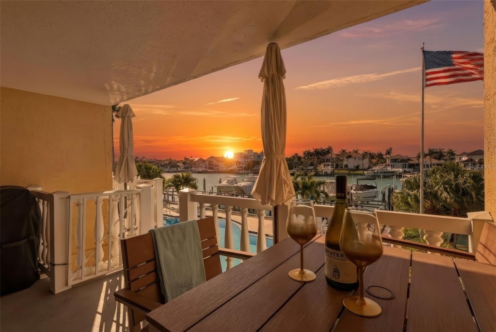
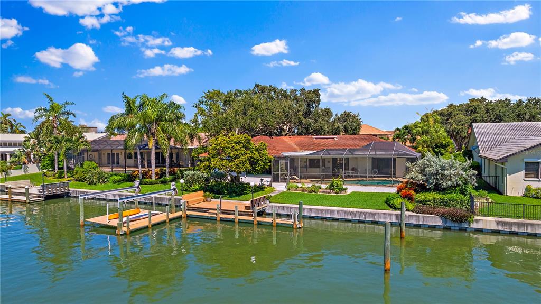
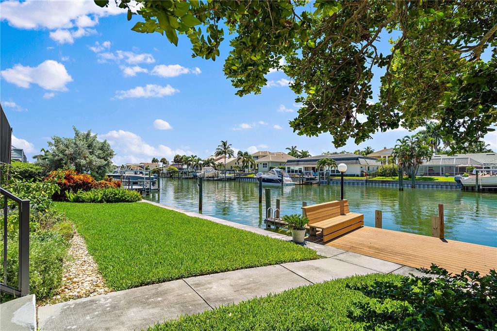
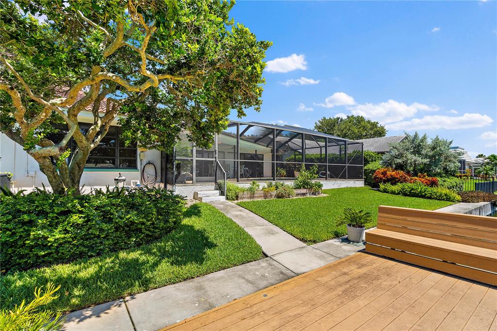
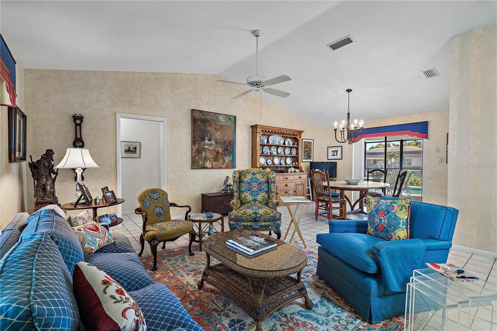
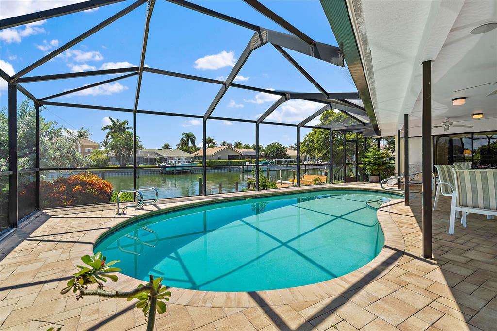
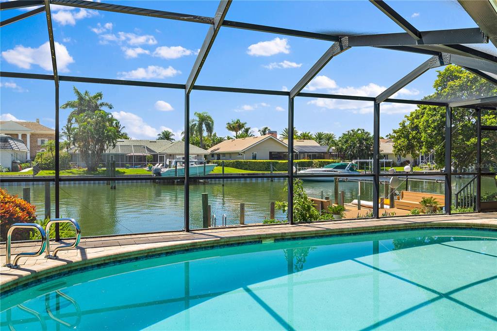
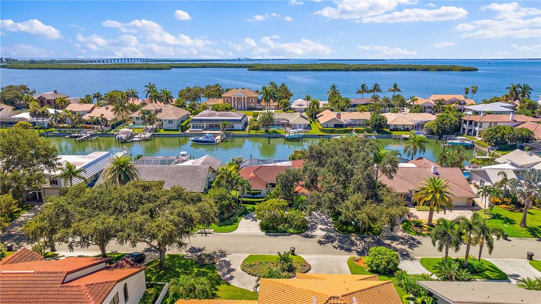
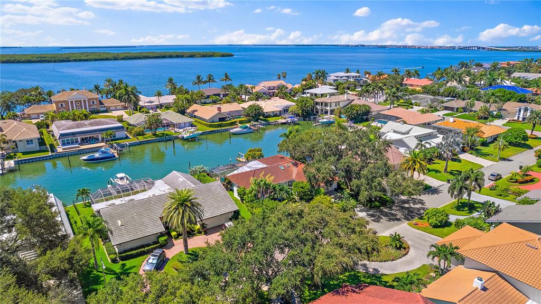
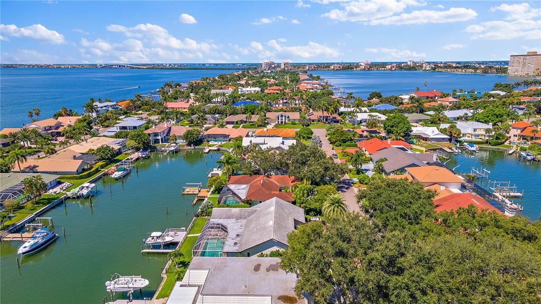
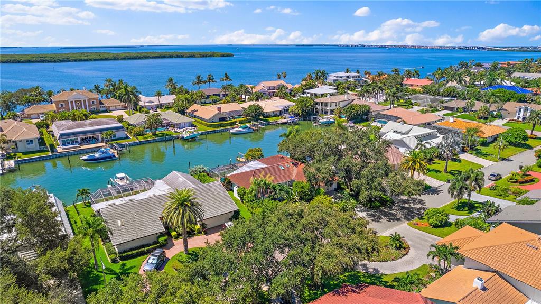
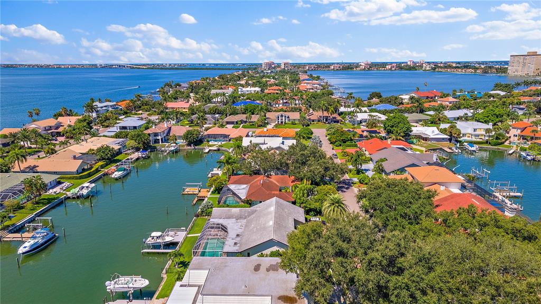
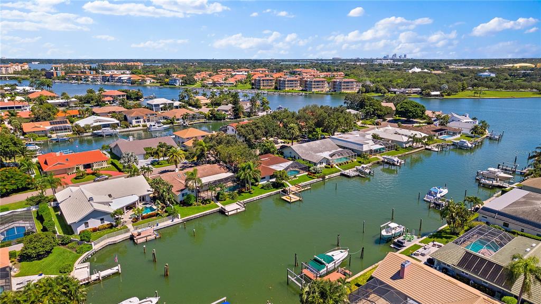
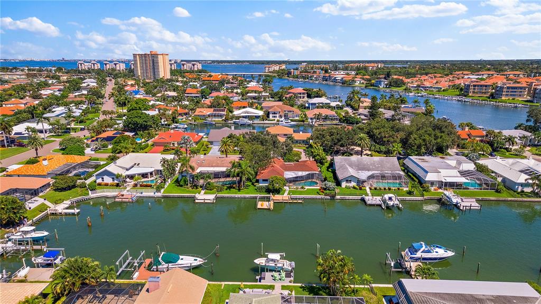
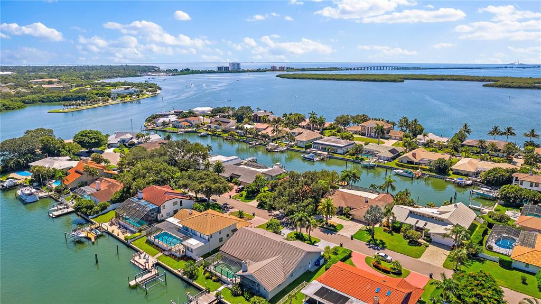
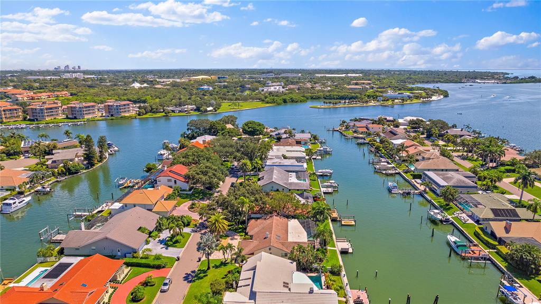
In the magnificent island community of Bayway Isles, this single-level, 4-bedroom, split-floorpan home offers the opportunity for an outstanding waterfront lifestyle in one of St. Petersburg's most desired neighborhoods. With a massive, newer seawall, oversized dock area, multiple wet dockage options, and a huge lift, the boating possibilities are nearly endless. The home's island location, on a deep, wide, and protected canal, provides quick access to the open waters of Tampa Bay, and just under the Tierra Verde bridge you'll find the Intracoastal, the Pass-a-Grille Channel, and the open Gulf of Mexico, for truly excellent adventures in boating.

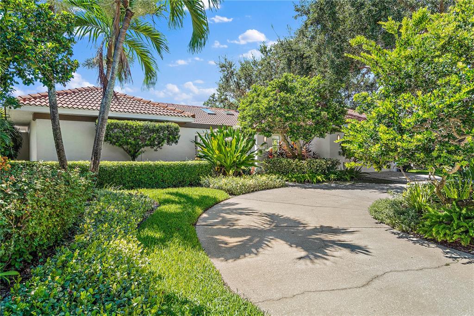
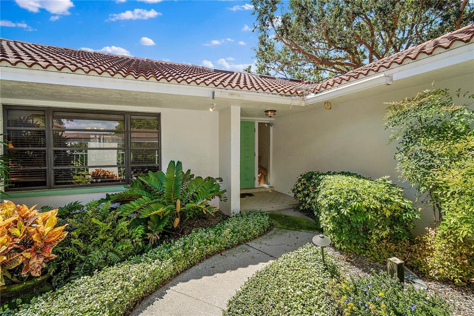
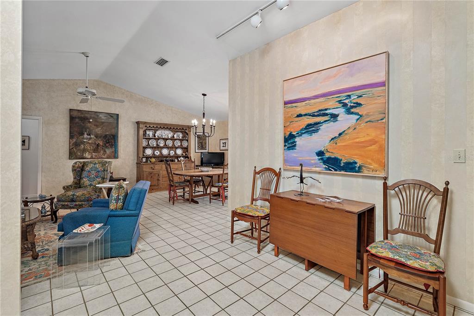
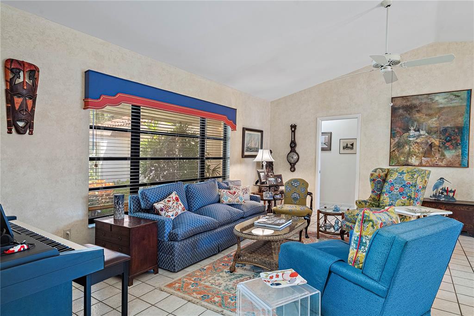
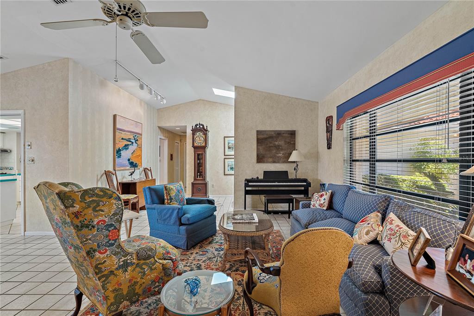
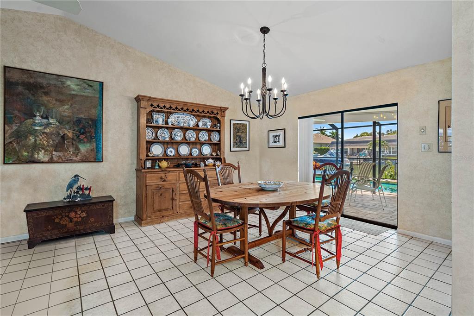
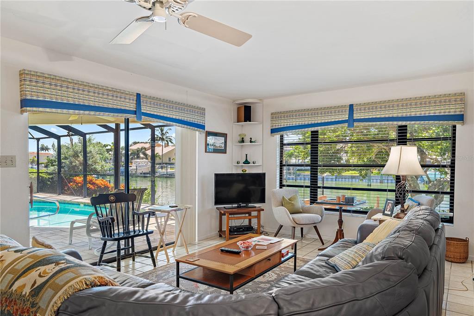
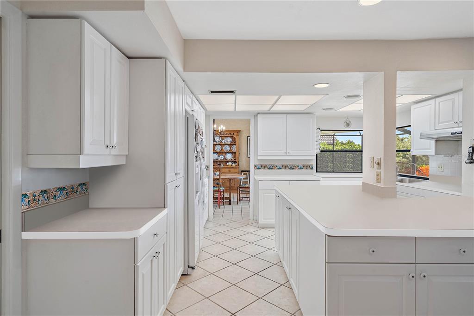
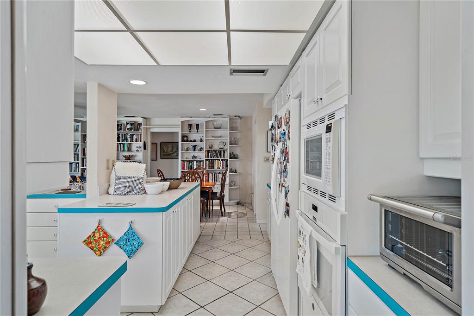
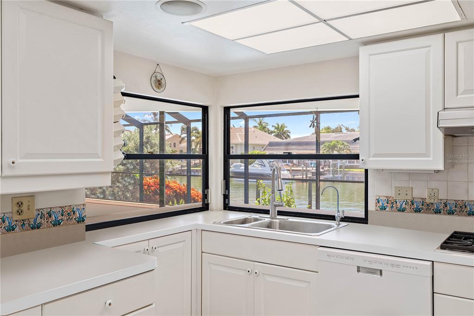
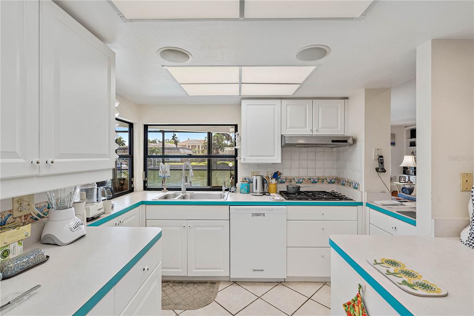
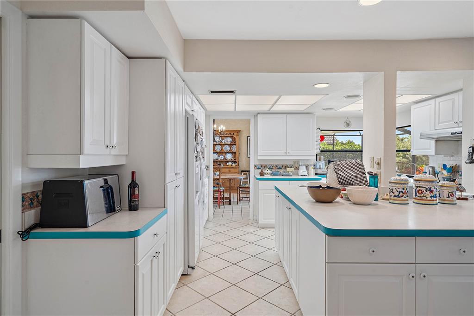
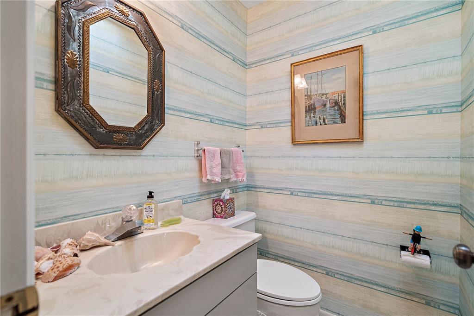
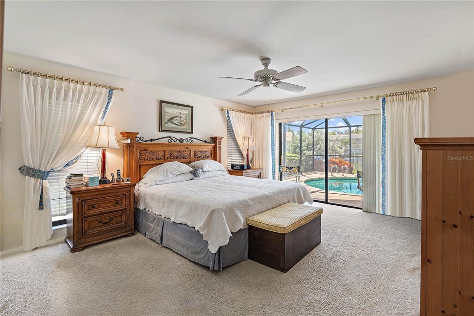
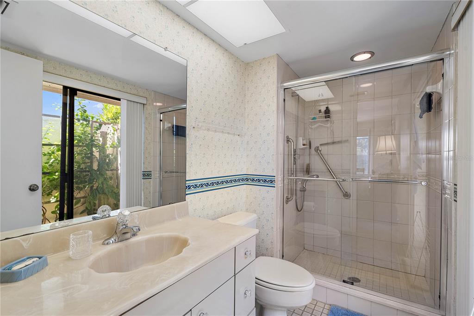
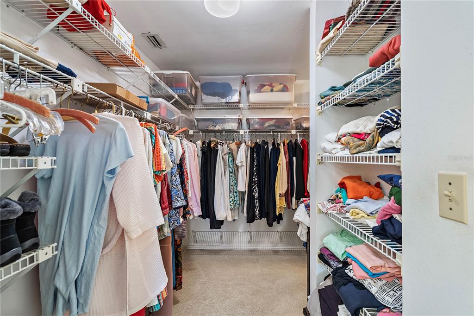
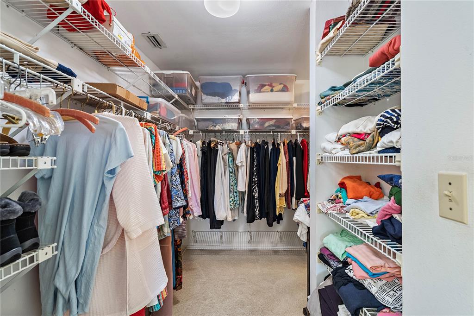
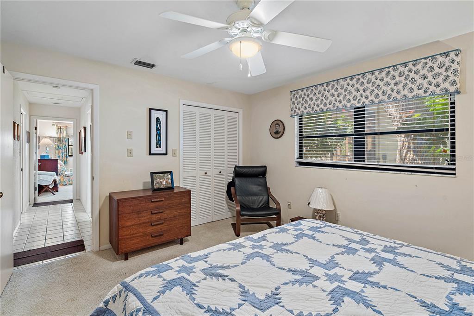
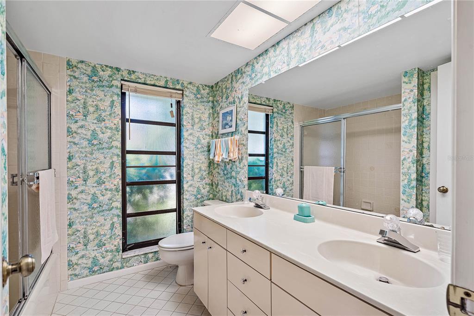
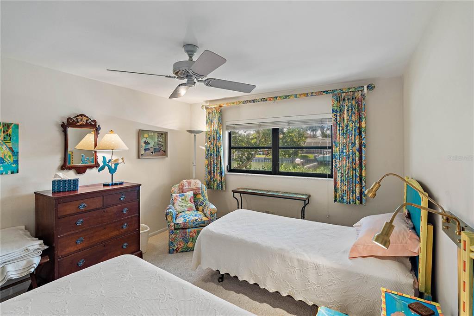
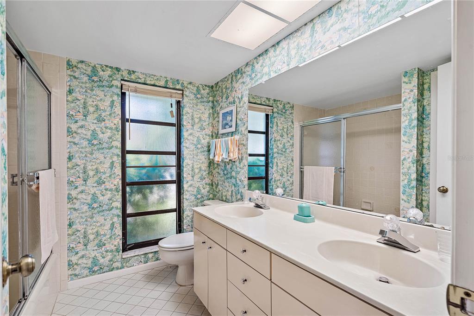
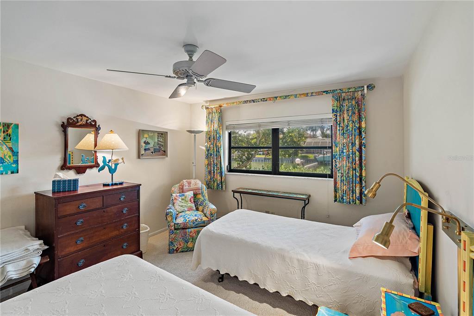
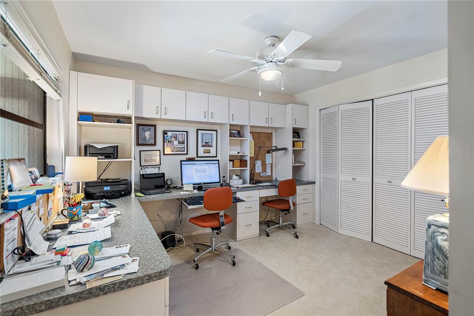
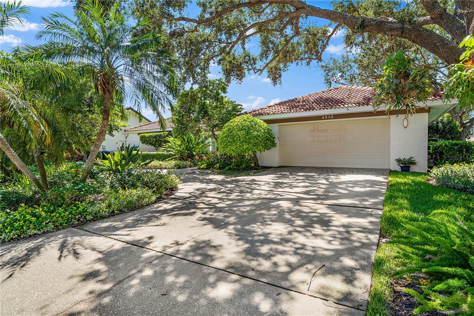
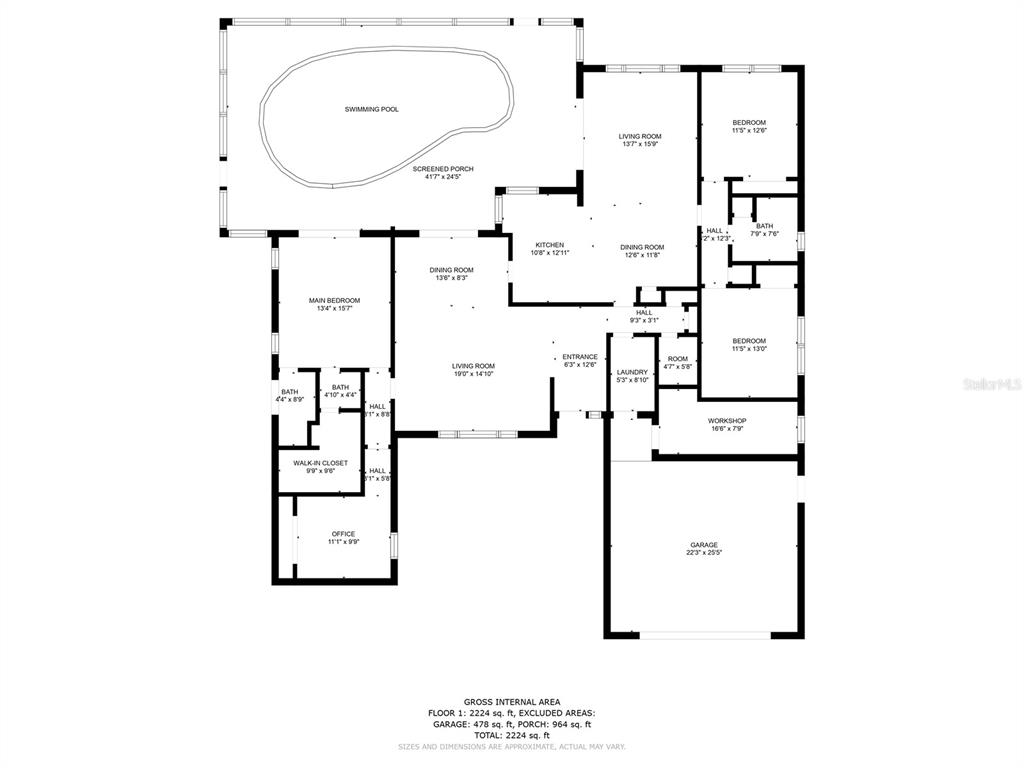
The home itself offers a highly-desirable floorpan, all on a single level. Arriving through the front walled garden entrance, you'll be greeted by vaulted ceilings and open, light, and bright spaces. At one end of the home, you'll find two secondary bedrooms, one of which is waterfront, and they share a full bath, with a separate 1/2 bath for guests. The house is anchored by a central kitchen, opening on to the informal dining area and family room on one side and the formal dinning room and living room on the other. The elegant layout of the home provides water views from almost every room. At the opposite end of the home from the secondary bedrooms, a pocket door opens from the living room to the master suite, which consists of two bedrooms, a large master bath with walled privacy garden, and a giant walk-in closet, complete with built-in vanity. Currently one of the rooms is configured as an office, while the larger waterfront room serves as the master bedroom.

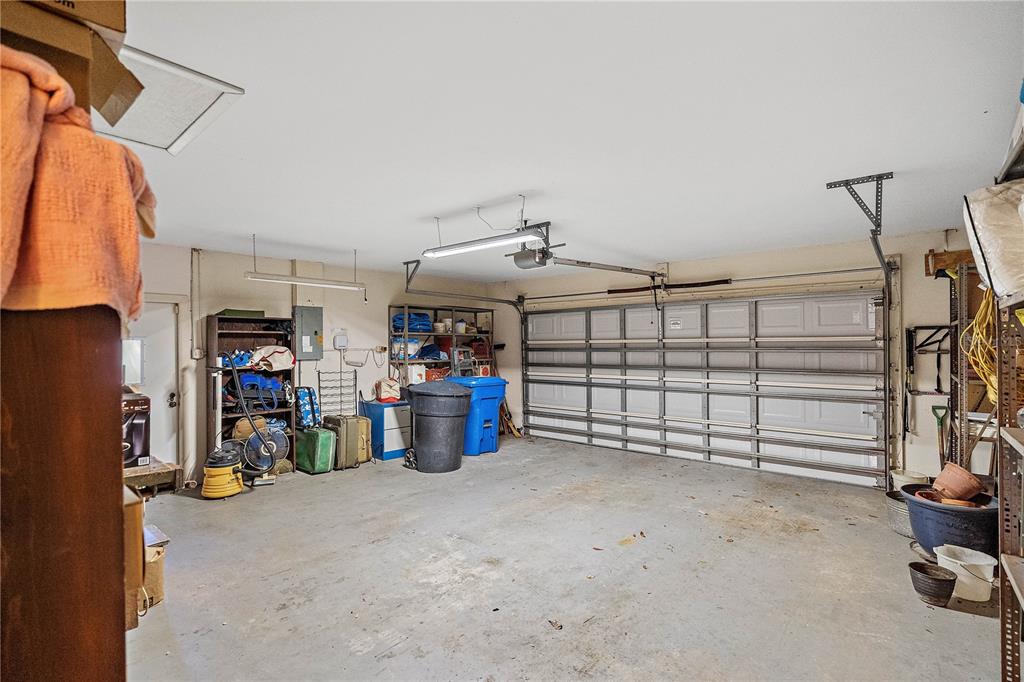
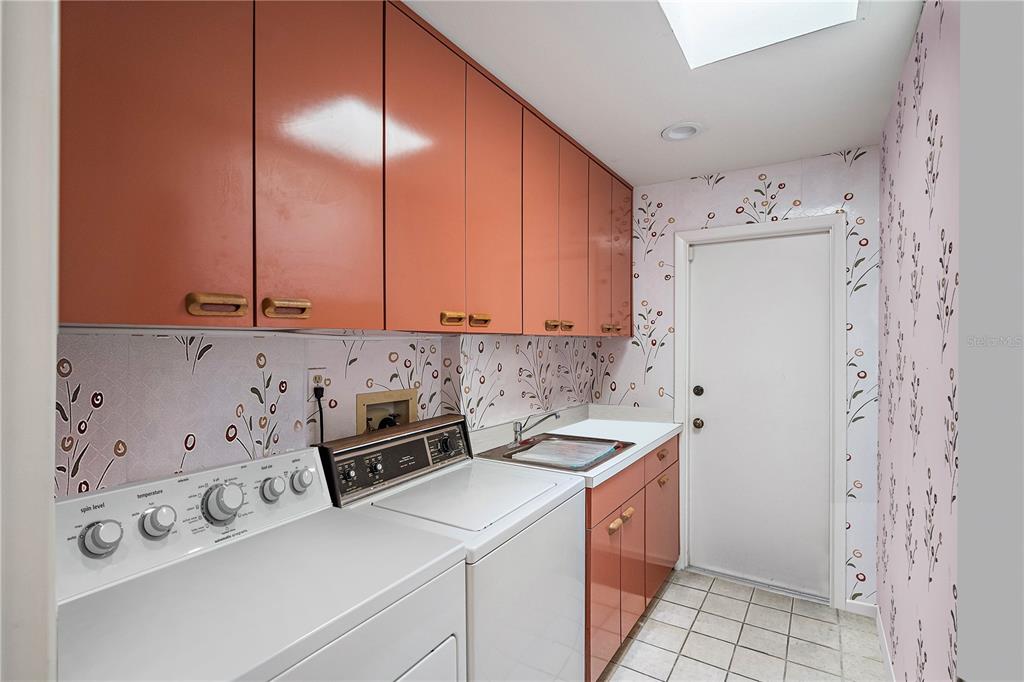
Not only does the extra-large two-car garage have room enough for tons of storage and a large workbench, but there is also a sizable separate workshop/storage room, cooled by an A/C wall unit, just between the garage and the laundry room.

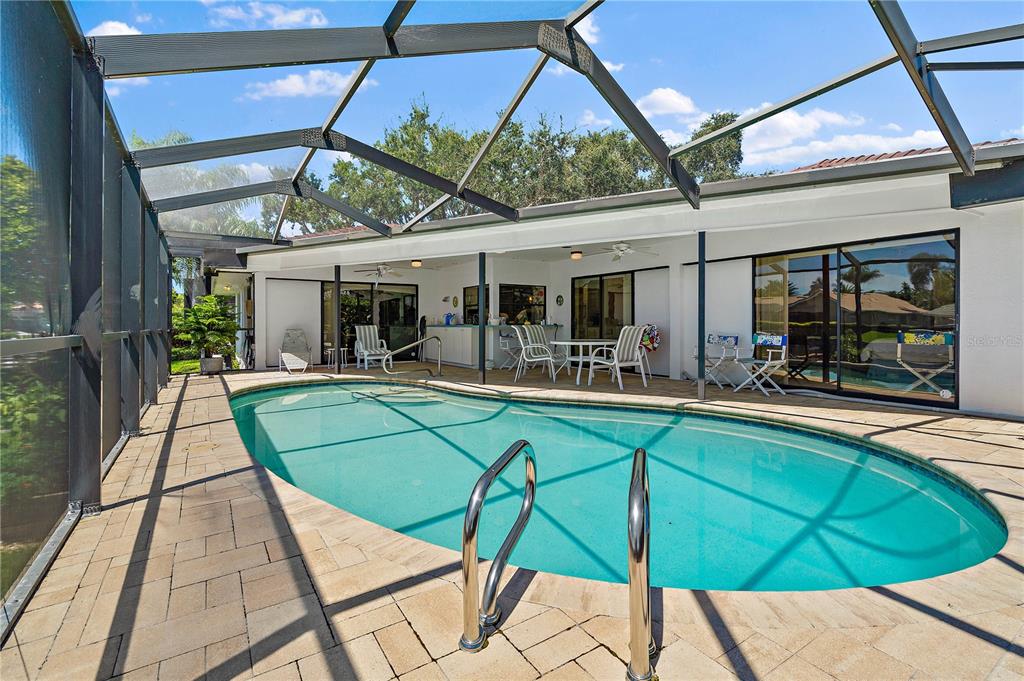
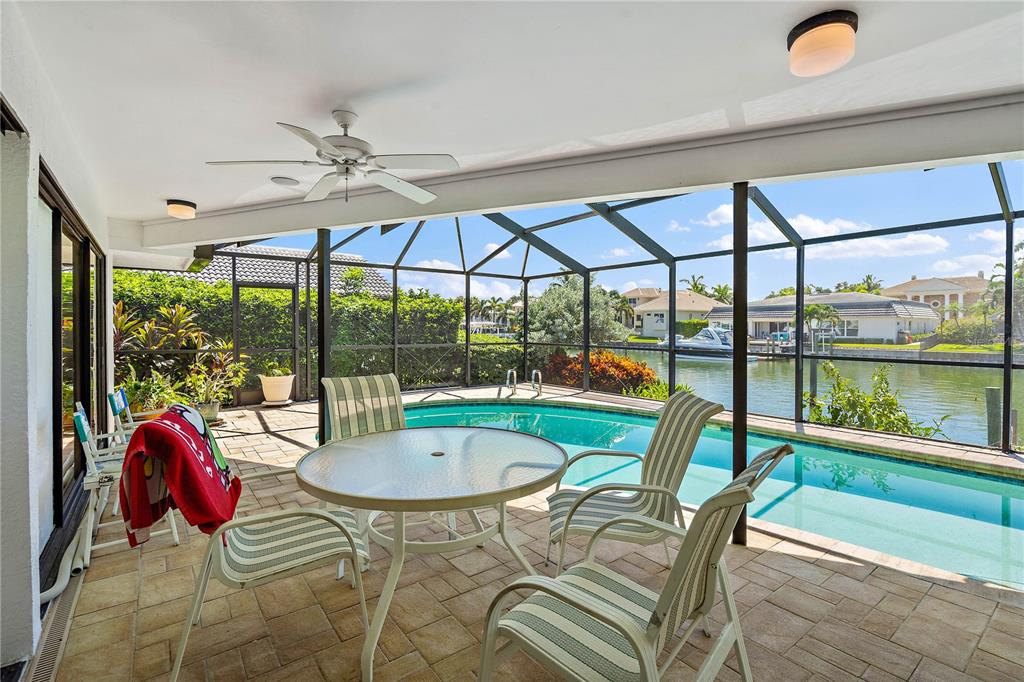
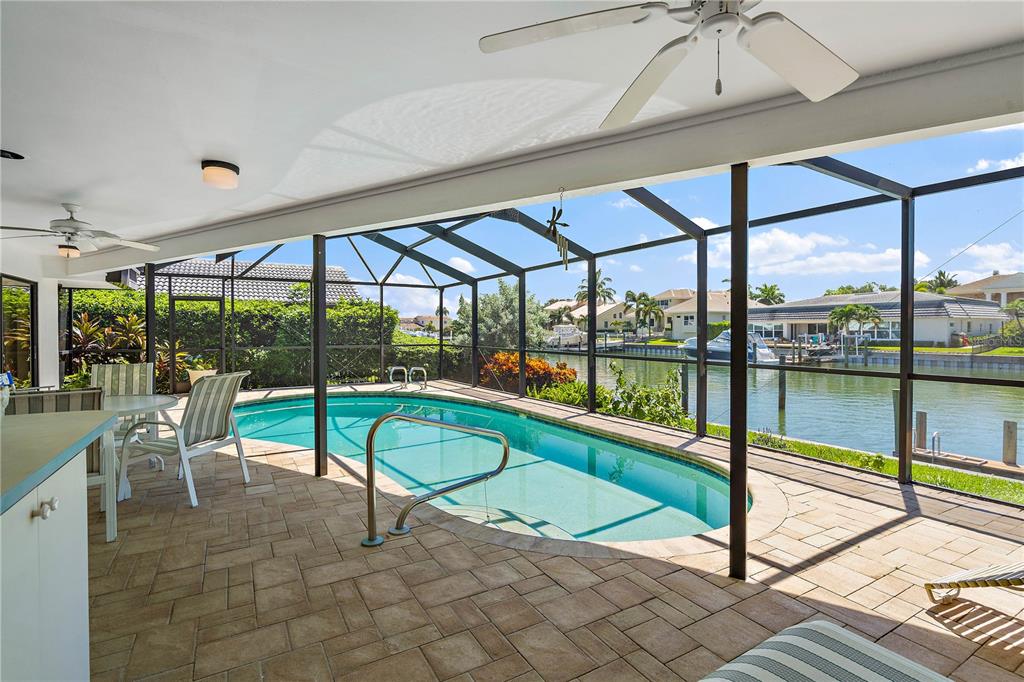
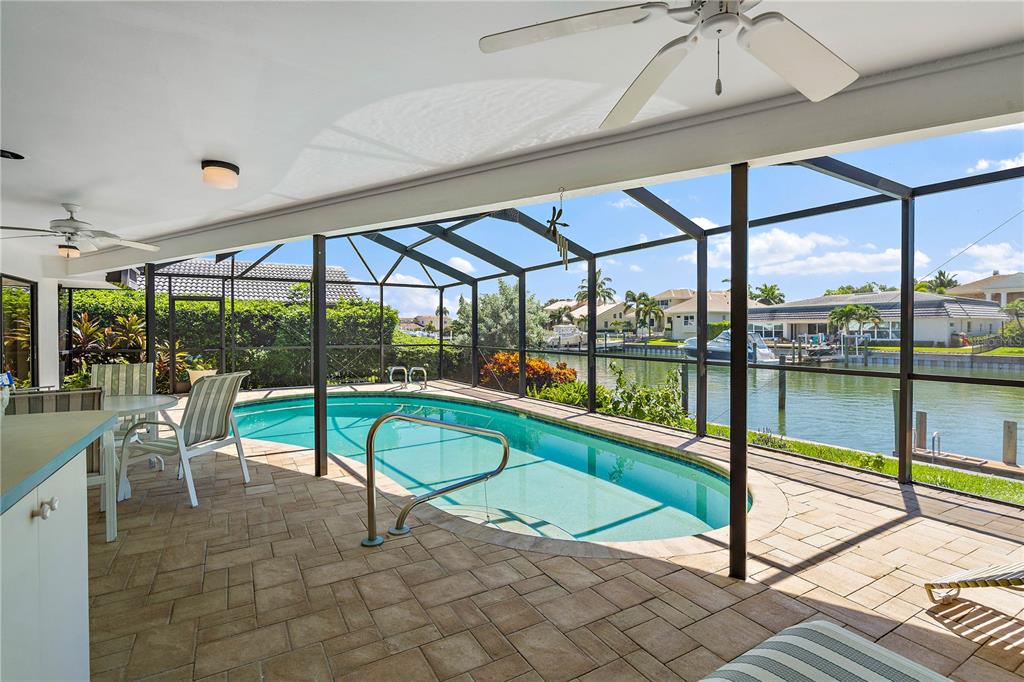
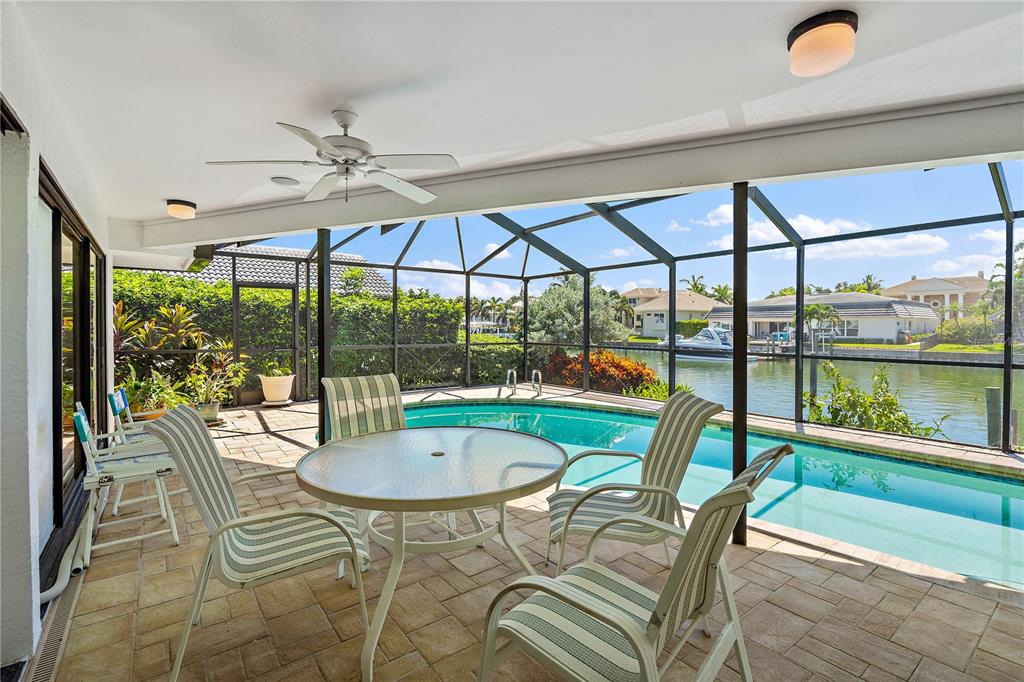
The rear of the home boasts a sparkling pool with a screened enclosure and a large pool deck and patio with southern exposure for perfect year-round enjoyment.

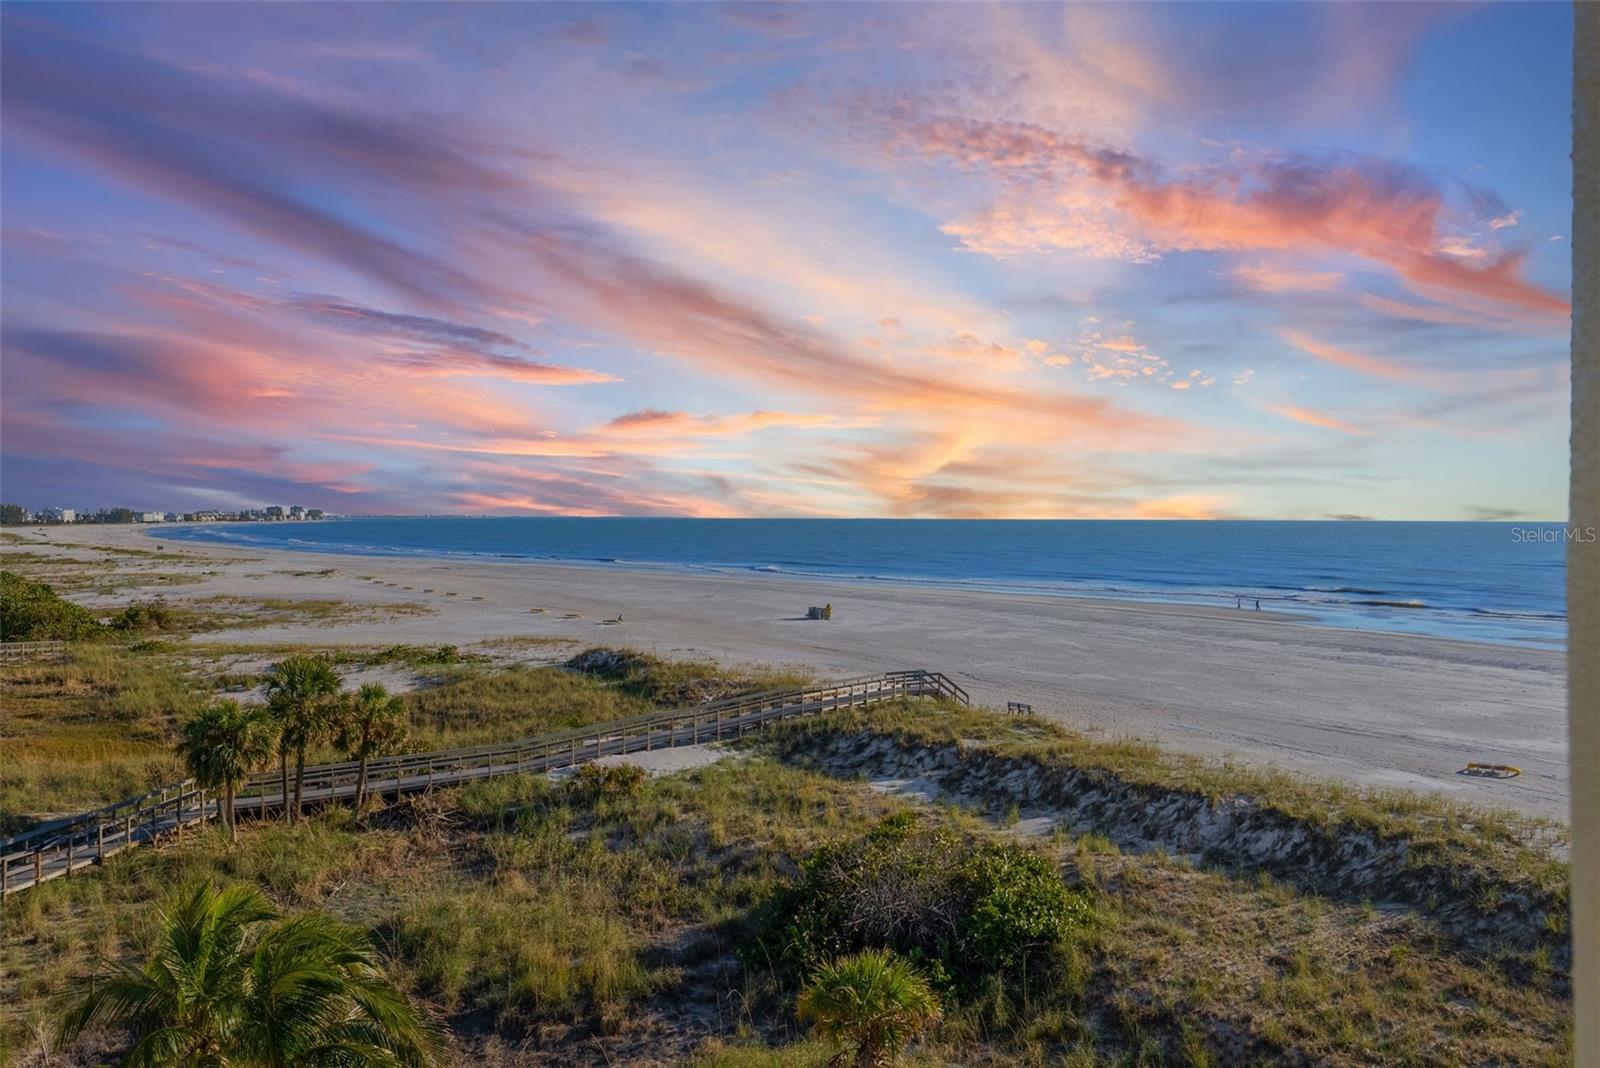
Bayway Isles is truly one of St. Petersburg's most coveted locations. An island community featuring a 24-hour manned guard gate, it's located right off the Pinellas Bayway, moments from I275, offering the perfect combination of island life and amazing convenience, as it puts you in easy reach of Downtown St. Petersburg, several international airports, the perennially-award-winning white sand beaches of Pass-a-Grill, Isla del Sol Country Yacht and Country Club, miles of multi-use trails, kayaking, and beachwalkiag at the pristine beaches of Ft. De Soto.

Share Property

Location

4958 61ST AVE S, ST PETERSBURG, FL 33715

Status

Sold
Libby Salamone

Libby Salamone

TITLE

REALTOR®

Andrew Salamone

Andrew Salamone

TITLE

Luxury Property Specialist

Property Amenities

Interior
Laundry room Inside, Laundry Room
Appliances Built-In Oven, Cooktop, Dishwasher, Dryer, Electric Water Heater, Refrigerator, Washer
Flooring Carpet, Tile
Total Bedrooms: 4
Half Bathrooms: 1
Full Bathrooms: 2
Other Interior Features Ceiling Fans(s), Eat-in Kitchen, Living Room/Dining Room Combo, Master Bedroom Main Floor, Open Floorplan, Skylight(s), Vaulted Ceiling(s)
Area & Lot
Lot Area 10,219 Sq.Ft.
Living area 2,400 Sq.Ft.
MLS® ID U8179046
Year Built 1984
Water Frontage Canal - Saltwater
View Description Water
Architecture Styles Florida
Type Residential
Status Sold
Exterior
Stories 1
Pool In Ground
Air conditioning Central Air
Heat type Central
Water Source Public
Garage Space 2.0
Sewer Public Sewer
Other Exterior Features Sliding Doors
Parking Driveway, Garage Door Opener, Workshop in Garage
Lot Features Flood Zone, City Limits, Level, Street Dead-End, Paved
Roof Tile
Utilities Cable Connected, Electricity Connected, Phone Available, Public, Sewer Connected, Sprinkler Recycled, Water Connected
Finance
Sales Price $1,225,000
HOA Fees $825 yearly
Real Estate Tax $8,288 yearly

360 Virtual Tour

Take a tour of this property

Work With Us

Working with The Salamone Group means more than just buying or selling a home—it means experiencing a higher level of service.