Leave a Message

Thank you for your message. We will be in touch with you shortly.

Home Search
373 4TH AVE N
373 4TH AVE N
373 4TH AVE N
373 4TH AVE N
373 4TH AVE N
373 4TH AVE N
373 4TH AVE N
373 4TH AVE N
373 4TH AVE N
373 4TH AVE N
373 4TH AVE N
373 4TH AVE N
373 4TH AVE N
373 4TH AVE N
373 4TH AVE N
373 4TH AVE N
373 4TH AVE N
373 4TH AVE N
373 4TH AVE N
373 4TH AVE N
373 4TH AVE N
373 4TH AVE N
373 4TH AVE N
373 4TH AVE N
373 4TH AVE N
373 4TH AVE N
373 4TH AVE N
373 4TH AVE N
373 4TH AVE N
373 4TH AVE N
373 4TH AVE N
373 4TH AVE N
373 4TH AVE N
373 4TH AVE N
373 4TH AVE N
373 4TH AVE N
373 4TH AVE N
373 4TH AVE N
373 4TH AVE N
373 4TH AVE N
373 4TH AVE N
373 4TH AVE N
373 4TH AVE N
373 4TH AVE N
VIEW PHOTOS
$1,300,000

373 4TH AVE N

3 Beds 2 Baths 2,647 Sq.Ft. 9,696 Sq.Ft.

Description

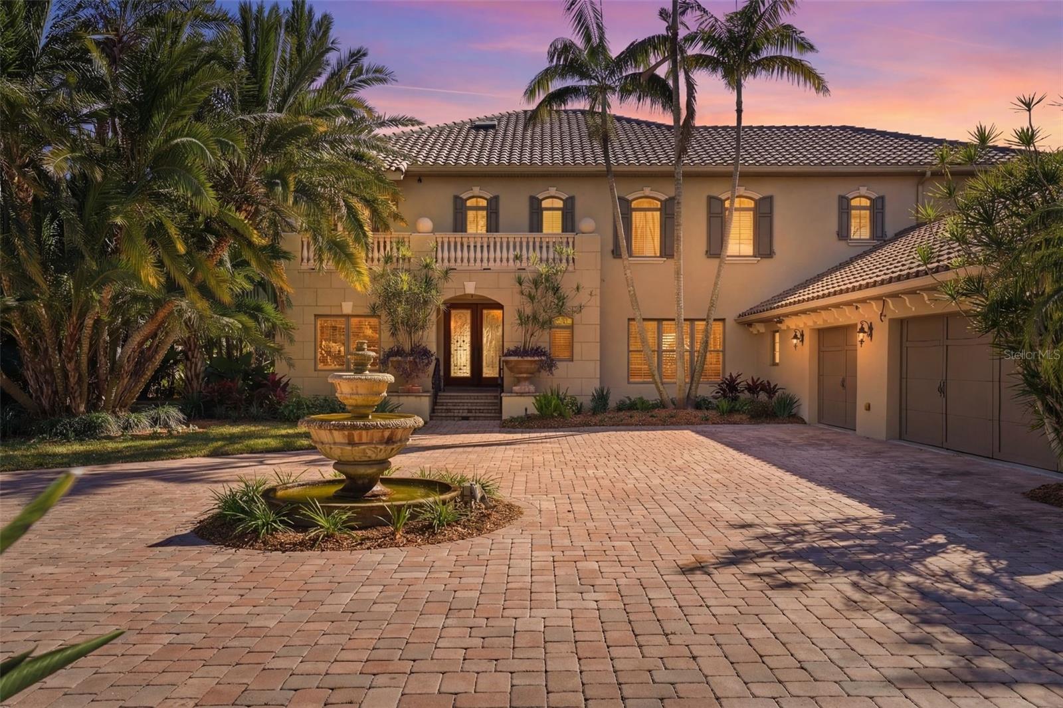
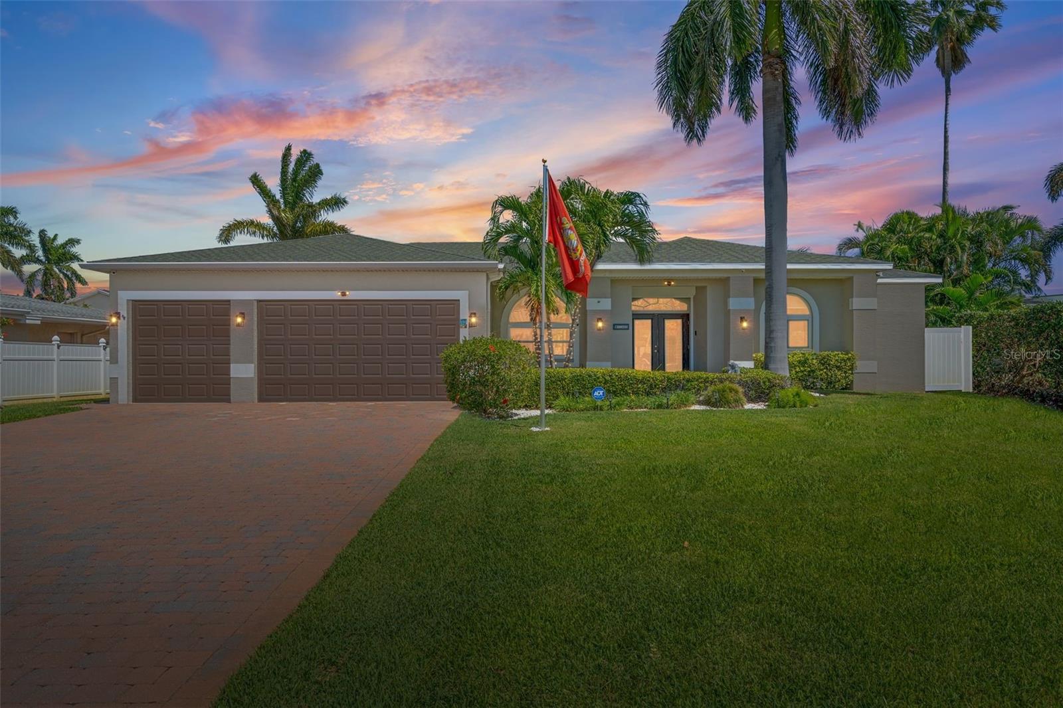
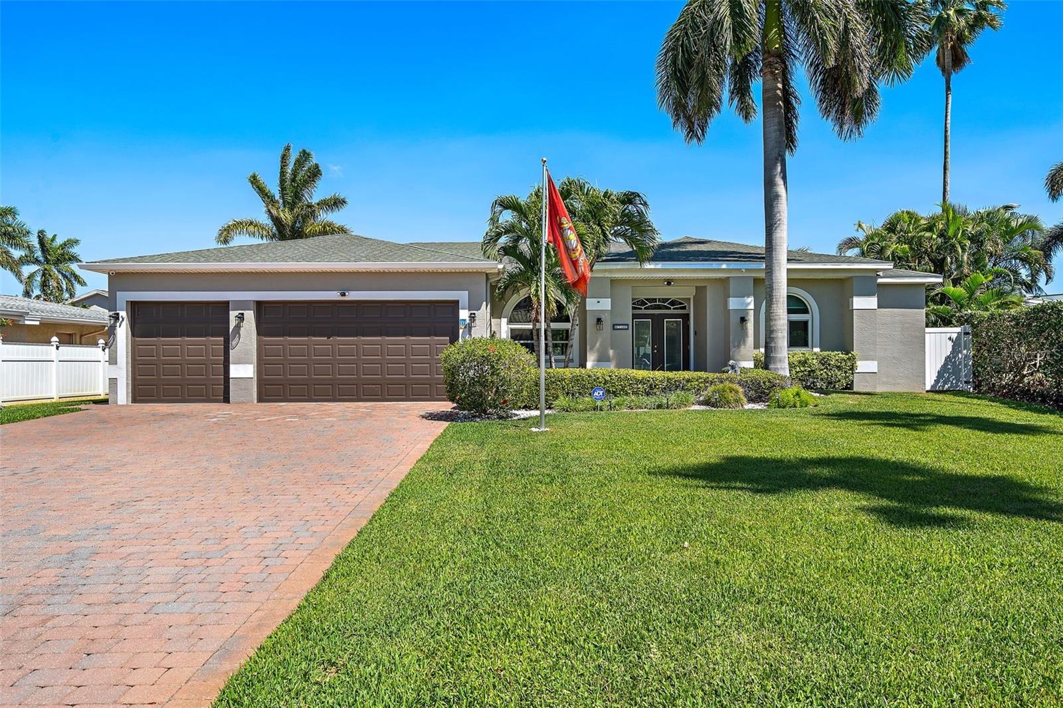
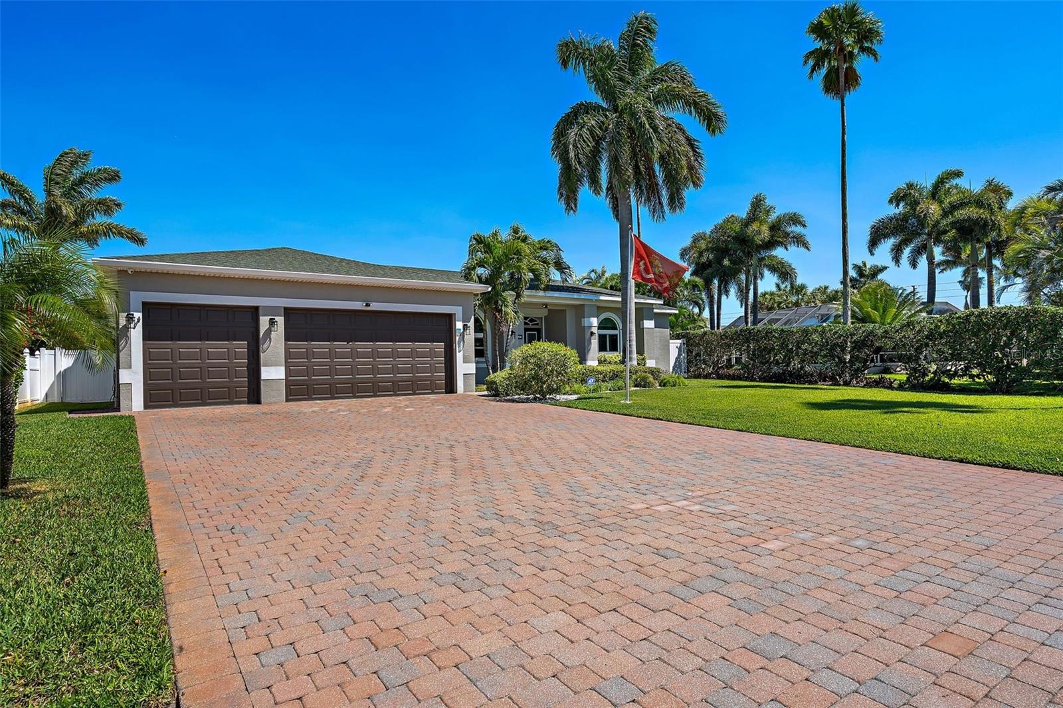
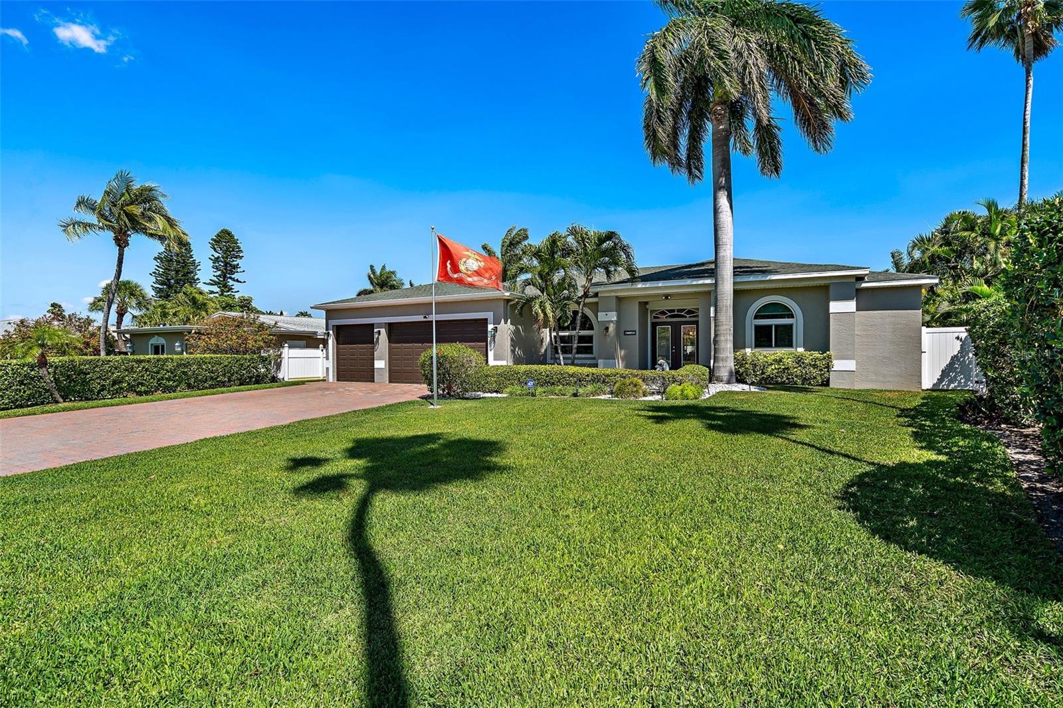
ASK ABOUT THE ASSUMABLE LOAN AT AN INCREDIBLY LOW RATE. This is the Tierra Verde home you've been waiting for, with 3 bedrooms plus a full-size light and bright office, all on a single level, an elegant open split floor plan, completely remodeled, full wind mitigation, recently upgraded systems throughout, and a sparkling pool with great outdoor living, all in an exceptional location.
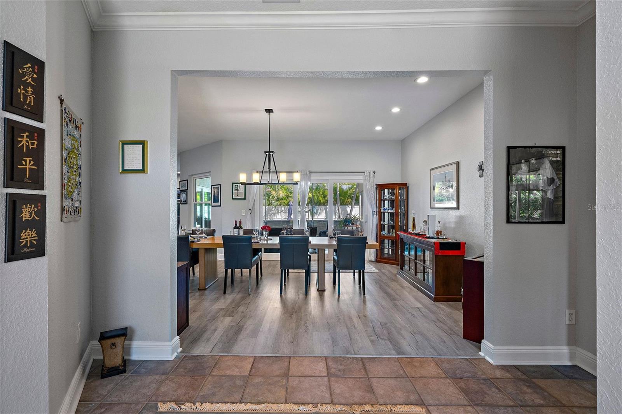
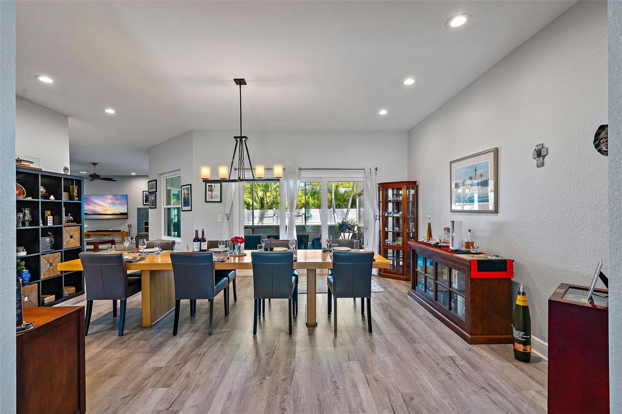
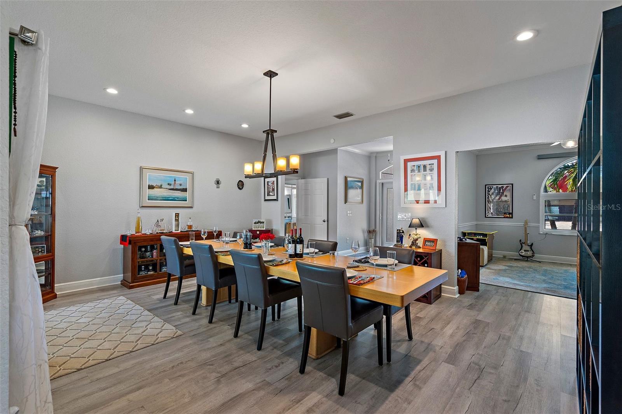
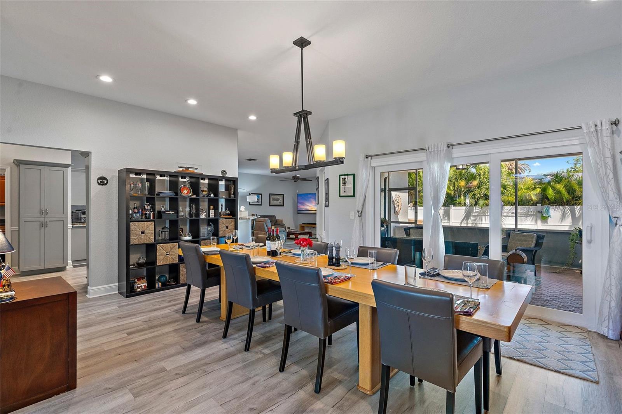
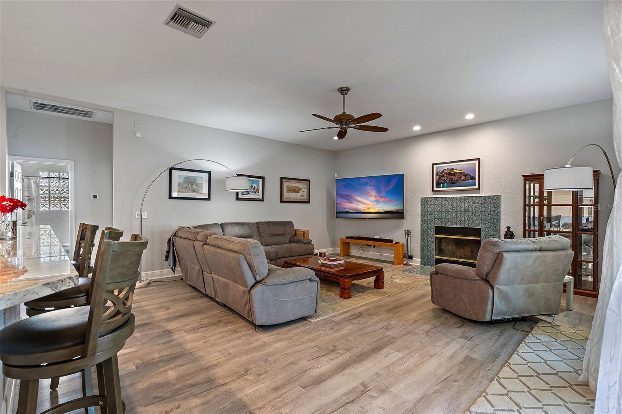
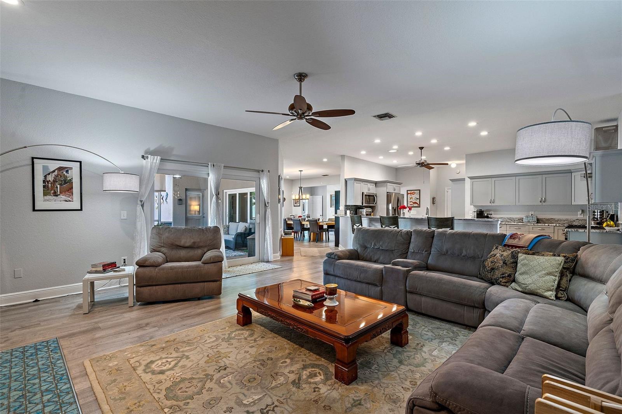
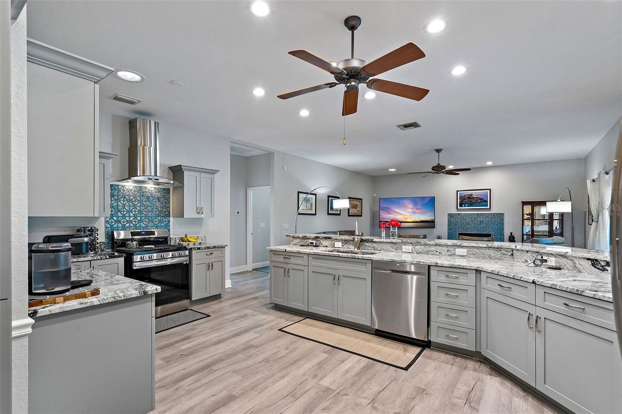
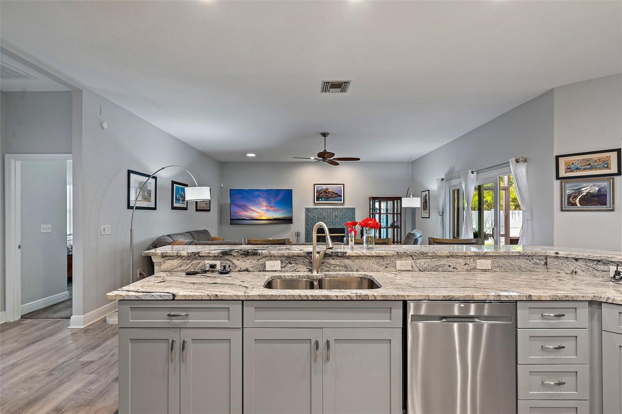
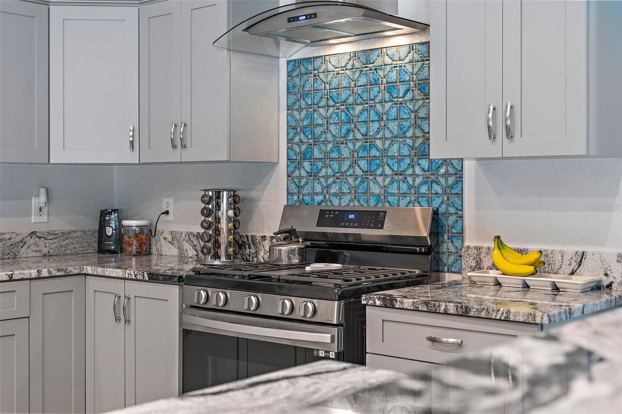
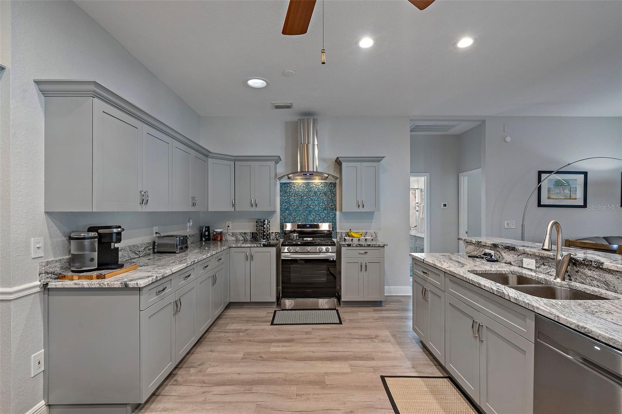
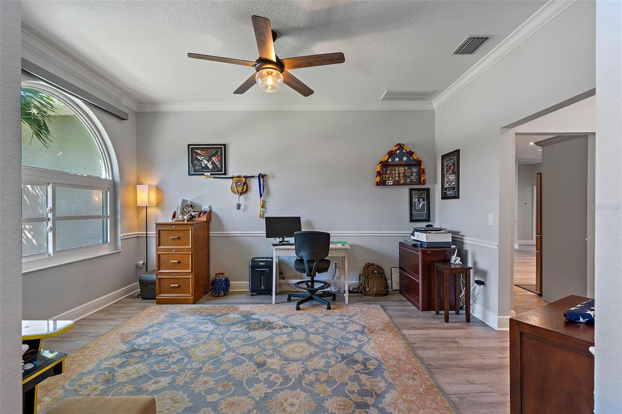
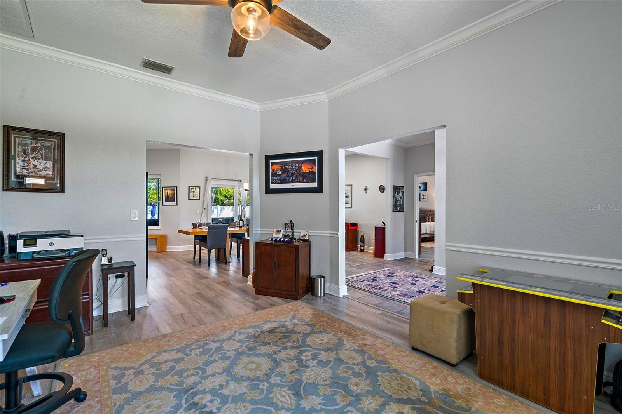
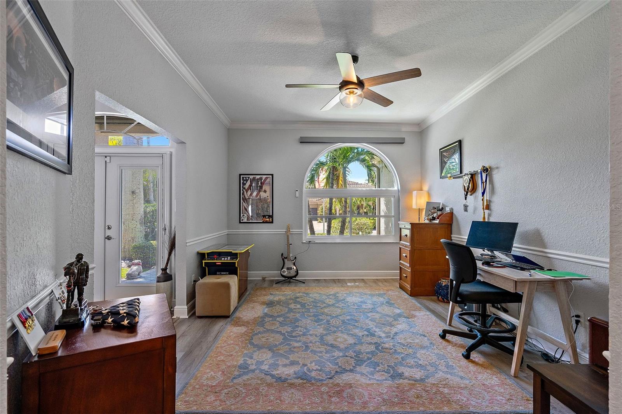
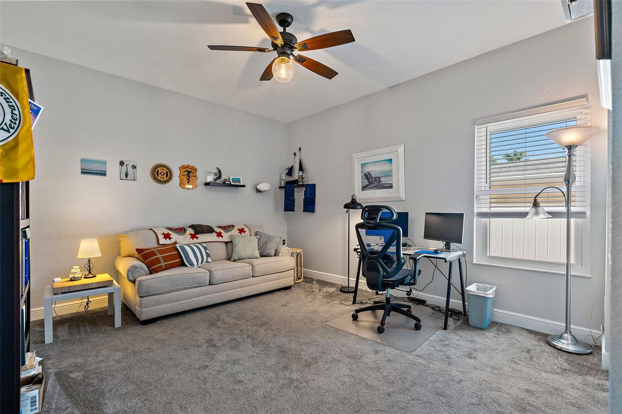
You'll discover timeless elegance fused with modern flair in this single-story home, designed for both perfect entertaining and enjoyable every-day living. With too many features and upgrades to mention this home is gorgeous and absolutely move-in ready. Offering a versatile layout, just off the grand entry, you'll find a multi-purpose room, ideal as a sophisticated office, cozy reading nook, or room for your guests. The large dining area is ready for grand gatherings, while the kitchen and great room are designed for entertaining, featuring an expansive quartz bar and an inviting, flowing design. The kitchen has upscale appliances, including a French door refrigerator, gas range, and double-sized wine cooler.
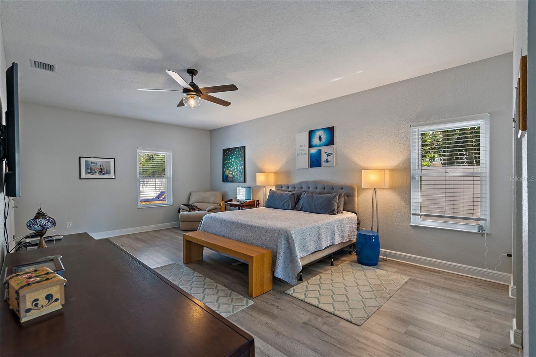
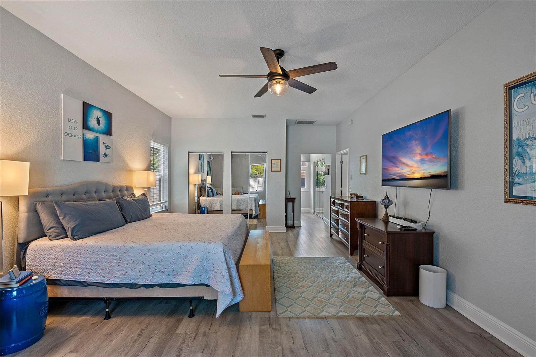
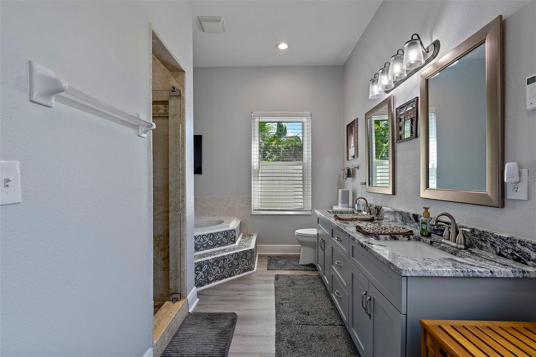
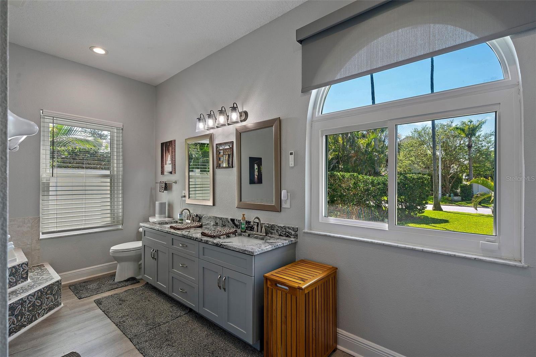
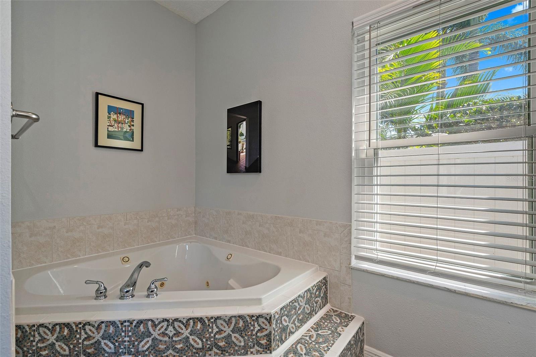
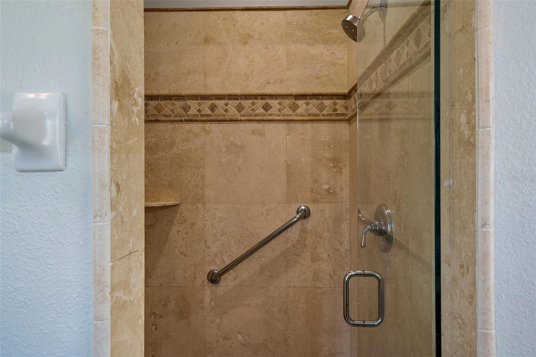
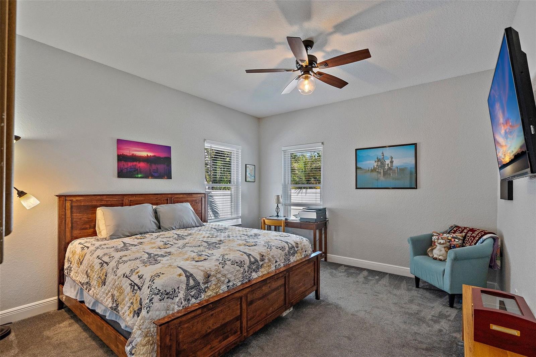
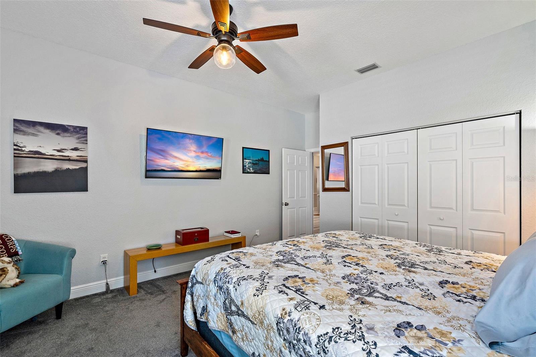
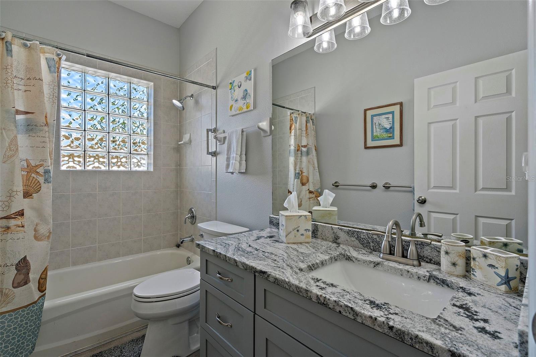
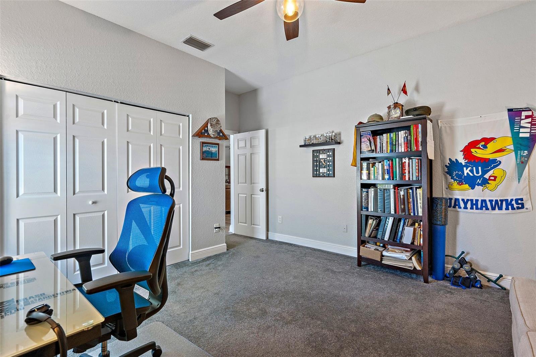
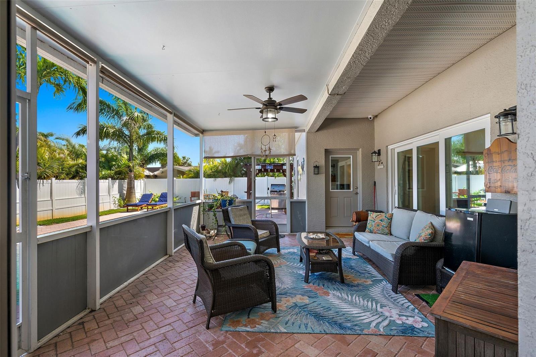
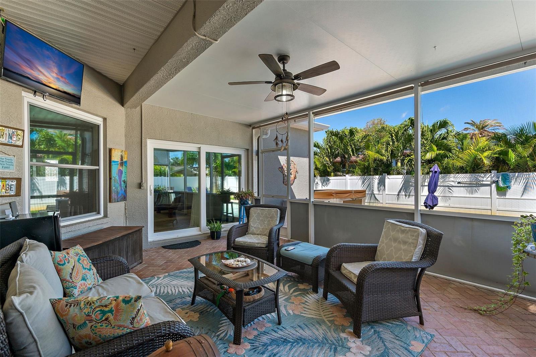
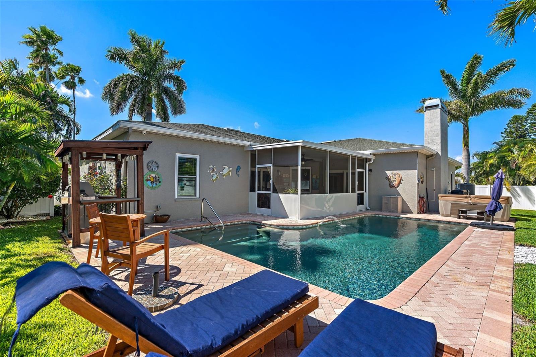
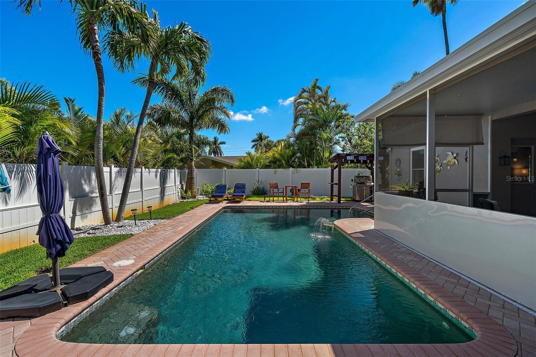
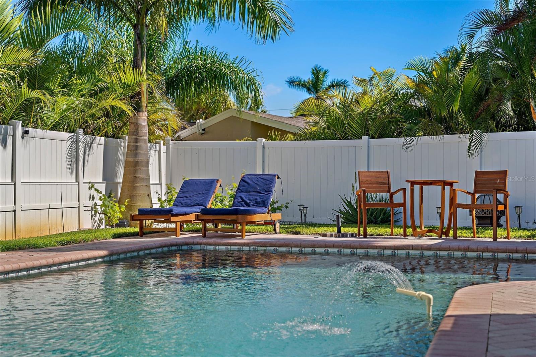
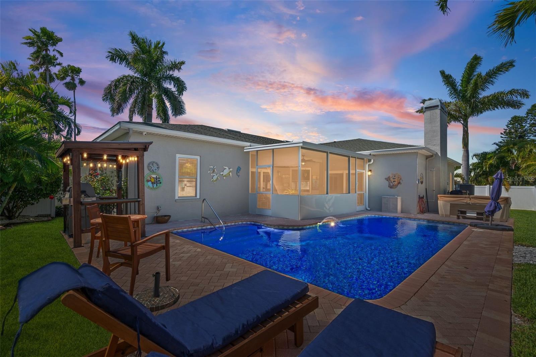
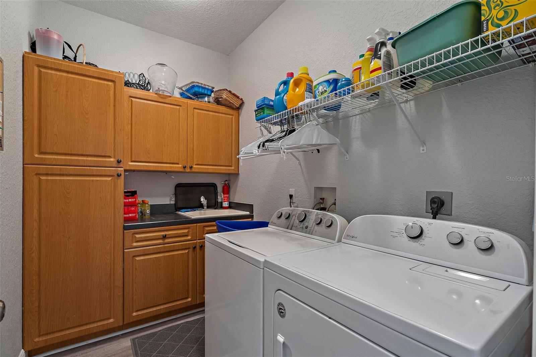
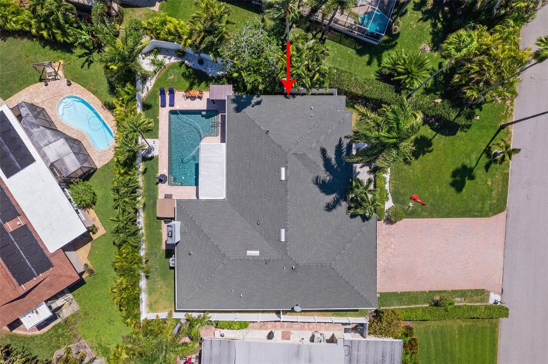
The master suite is a haven of comfort, with a spacious sitting area, luxurious ensuite bathroom, and ample closet space. Two additional king-sized bedrooms ensure privacy and comfort for everyone and are located at the other end of the home in everyone's favorite split-floorplan layout. The dedicated laundry room sports premium finishes, and the backyard features serenity, privacy, and tons of great outdoor living, focused around a saltwater pool and set amidst a lush tropical setting.
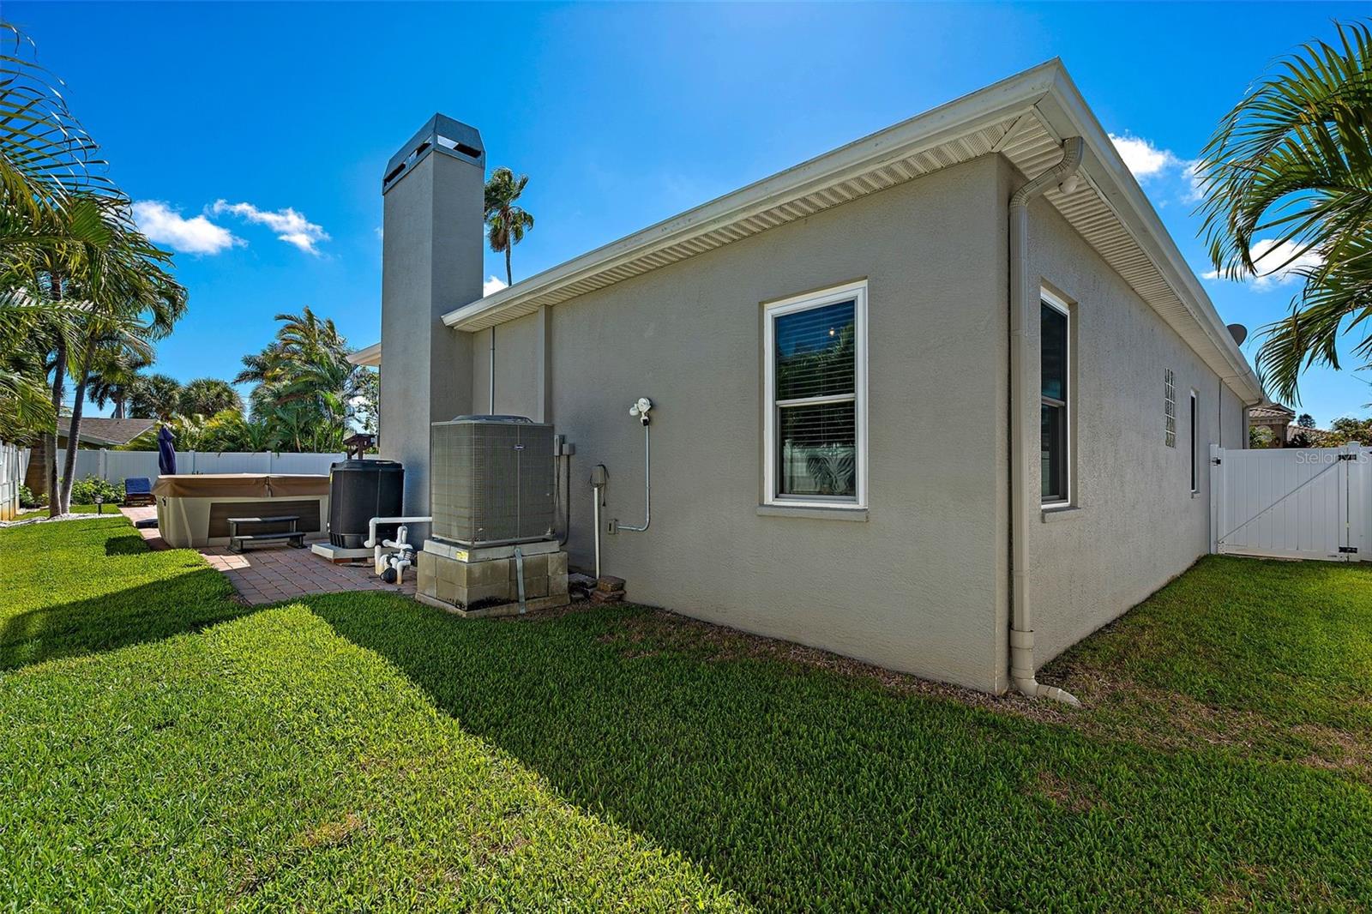
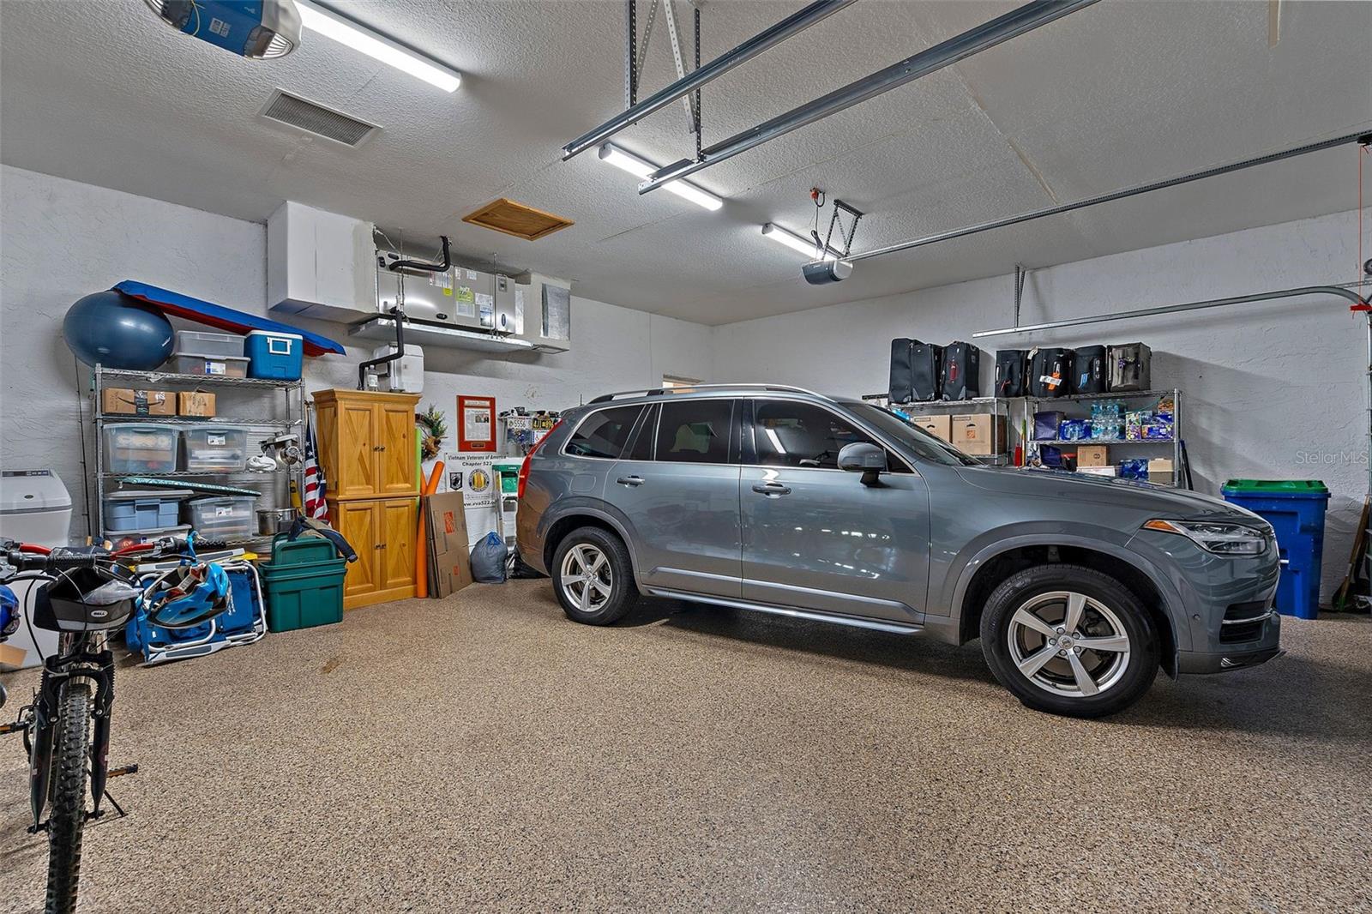
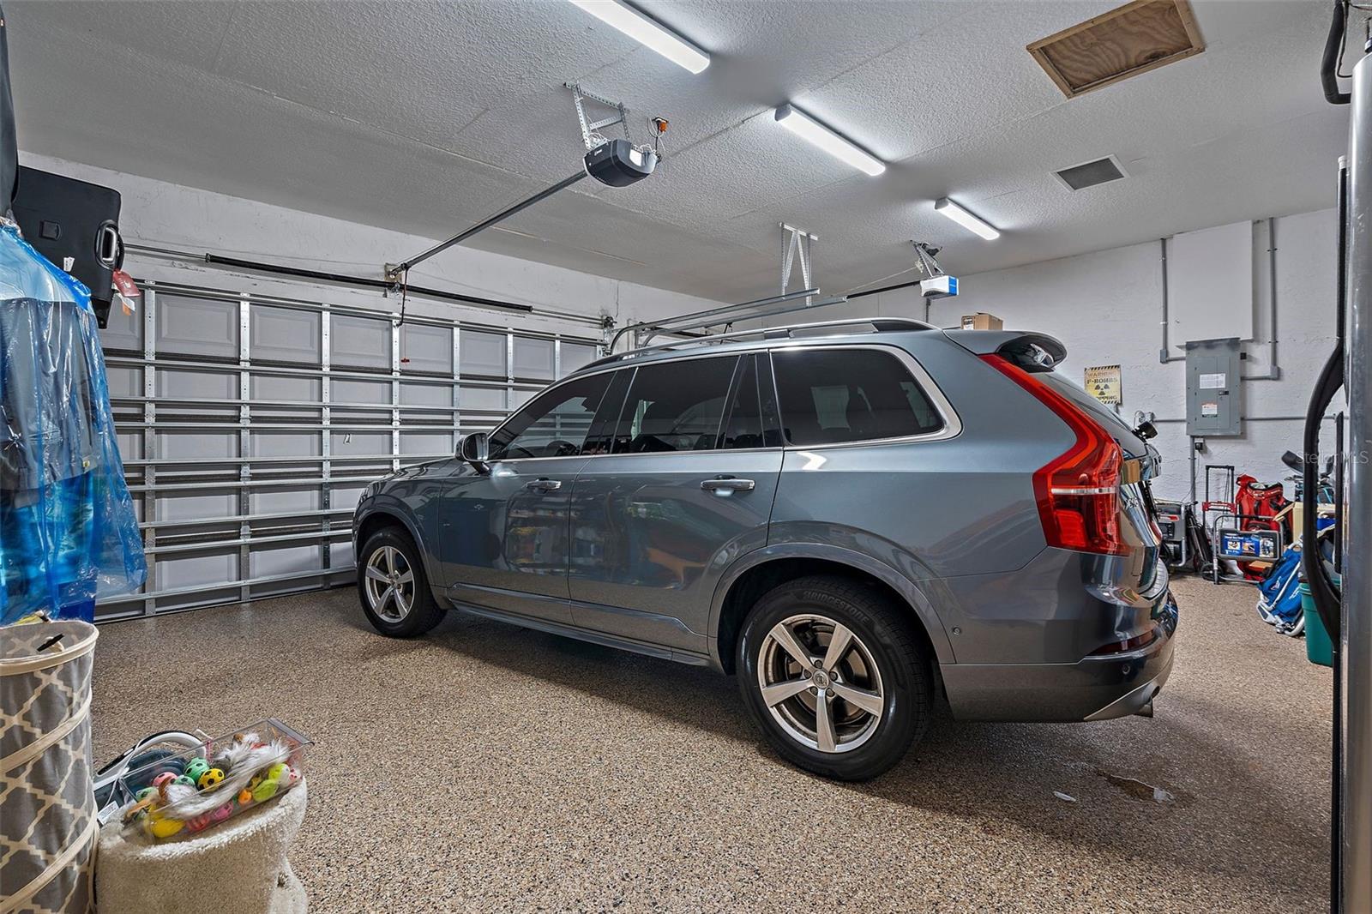
A selection of the upgrades and features include a new SunBlazer Ultra pool heater/chiller, new water heater, dishwasher, range, refrigerator, washer/dryer, water softener, gas range, electrical panel, and 5-person hot tub, new carpet in guest rooms, new wood tile Chesapeake floors, new garage doors and motors, 5000 watt Briggs and Straton series 6500 home generator pre wired to the main panel, new attic insulation, new impact-rated sliders and windows, new paint, new lighting, remodeled kitchen and baths, and even more than this. This house is exceptionally well-done and ready for its new owners to move in and enjoy, and if that's not enough, there's an assumable VA loan in place at an unbelievably attractive interest rate.
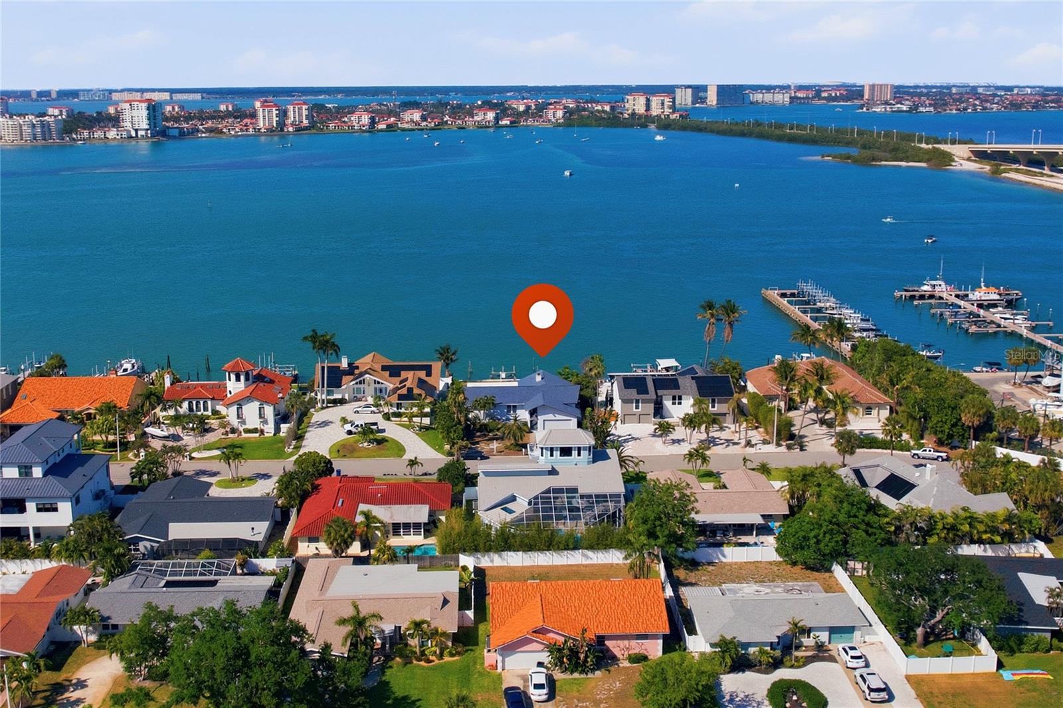
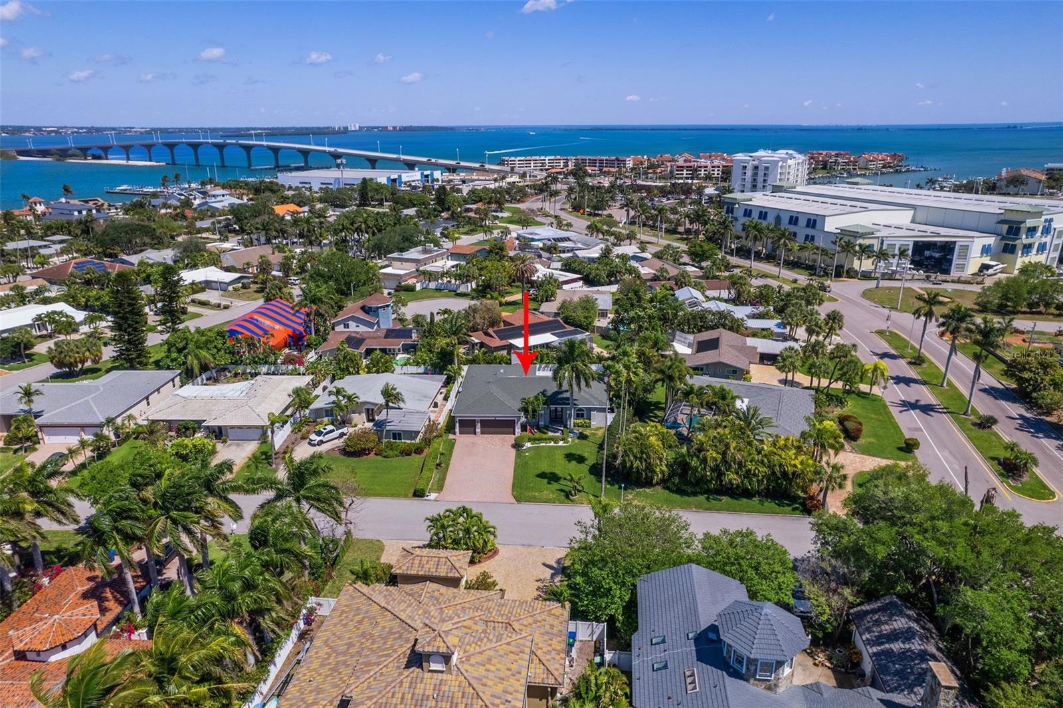
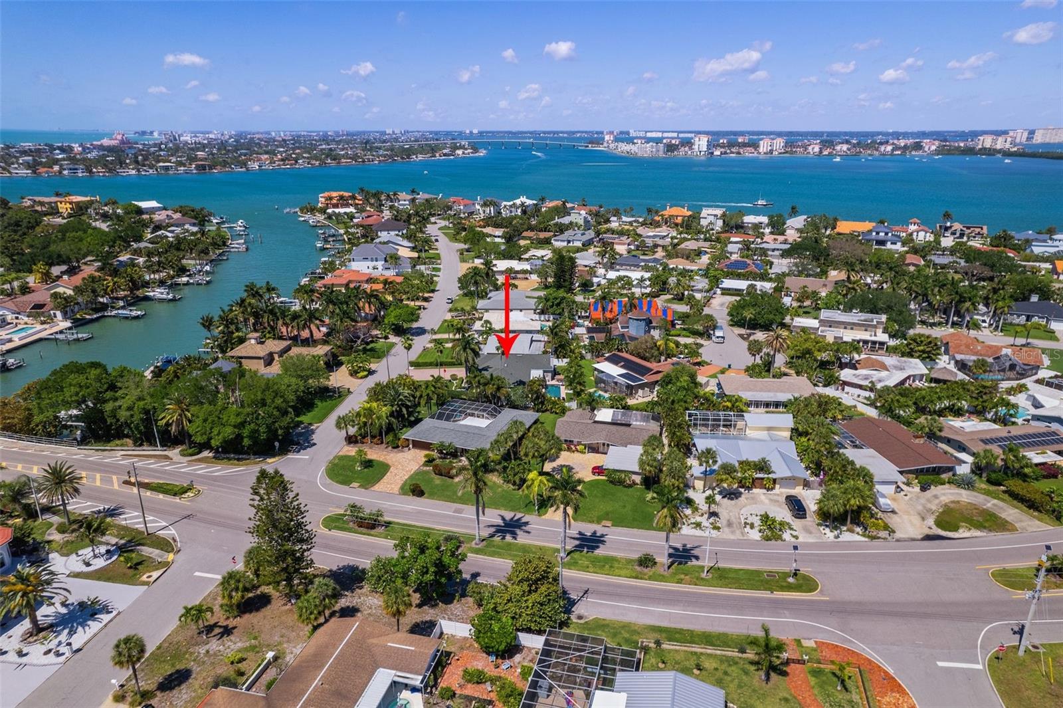
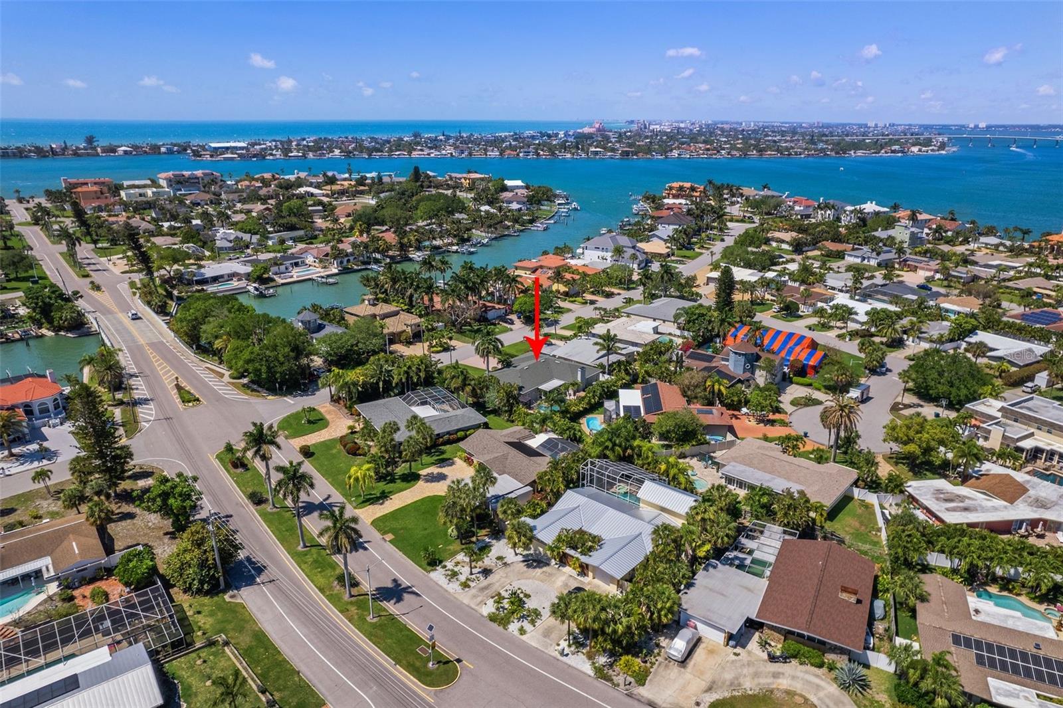
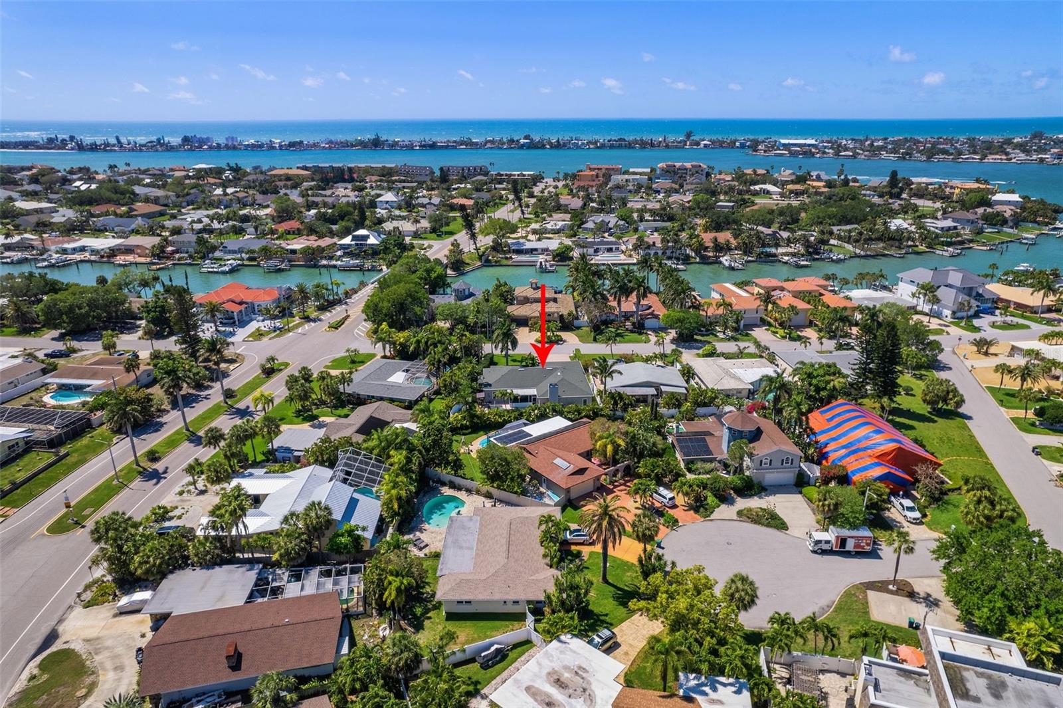
The Tierra Verde location is nothing short of outstanding, with marinas just a stone's through up the road, a selection of excellent restaurants and services right on the island, quick access to the miles of walking/biking/blading trails and unspoiled white sand beaches of Ft. DeSoto, as well as Isla del Sol Country Club and the perennially award-winning beaches of historic Pass-A-Grille just moments away. The island is located on the Pinellas Bayway, putting i275, the vibrancy of downtown St. Petersburg, and several international airports within easy reach. This home is not one to miss, so arrange your private tour today.

Share Property

Location

373 4TH AVE N, TIERRA VERDE, FL 33715

Status

Sold
Libby Salamone

Libby Salamone

TITLE

REALTOR®

Andrew Salamone

Andrew Salamone

TITLE

Luxury Property Specialist

Property Amenities

Interior
Laundry room Inside, Laundry Room
Fireplace Family Room
Appliances Dishwasher, Disposal, Dryer, Electric Water Heater, Microwave, Range, Refrigerator, Washer, Water Softener
Flooring Luxury Vinyl
Total Bedrooms: 3
Full Bathrooms: 2
Other Interior Features Ceiling Fans(s), Eat-in Kitchen, Open Floorplan, Primary Bedroom Main Floor, Solid Surface Counters, Split Bedroom, Walk-In Closet(s)
Area & Lot
Total area 3,638 Sq.Ft.
Lot Area 9,696 Sq.Ft.
Living area 2,647 Sq.Ft.
MLS® ID U8236989
Year Built 2002
View Description Garden,Pool
Architecture Styles Contemporary
Type Residential
Status Sold
Exterior
Stories 1
Pool Gunite, In Ground, Salt Water
Air conditioning Central Air
Heat type Central, Electric
Water Source Public
Garage Space 3.0
Sewer Public Sewer
Other Exterior Features Irrigation System, Sprinkler Metered
Parking Garage Door Opener, Ground Level
Lot Features Flood Insurance Required, Flood Zone, In County, Level, Near Marina, Paved
Roof Shingle
Utilities Cable Available, Electricity Connected, Fire Hydrant, Phone Available, Sewer Connected, Sprinkler Recycled, Street Lights, Water Connected
Finance
Sales Price $1,300,000
HOA Fees $10 monthly
Real Estate Tax $121 yearly

Work With Us

Working with The Salamone Group means more than just buying or selling a home—it means experiencing a higher level of service.