Description
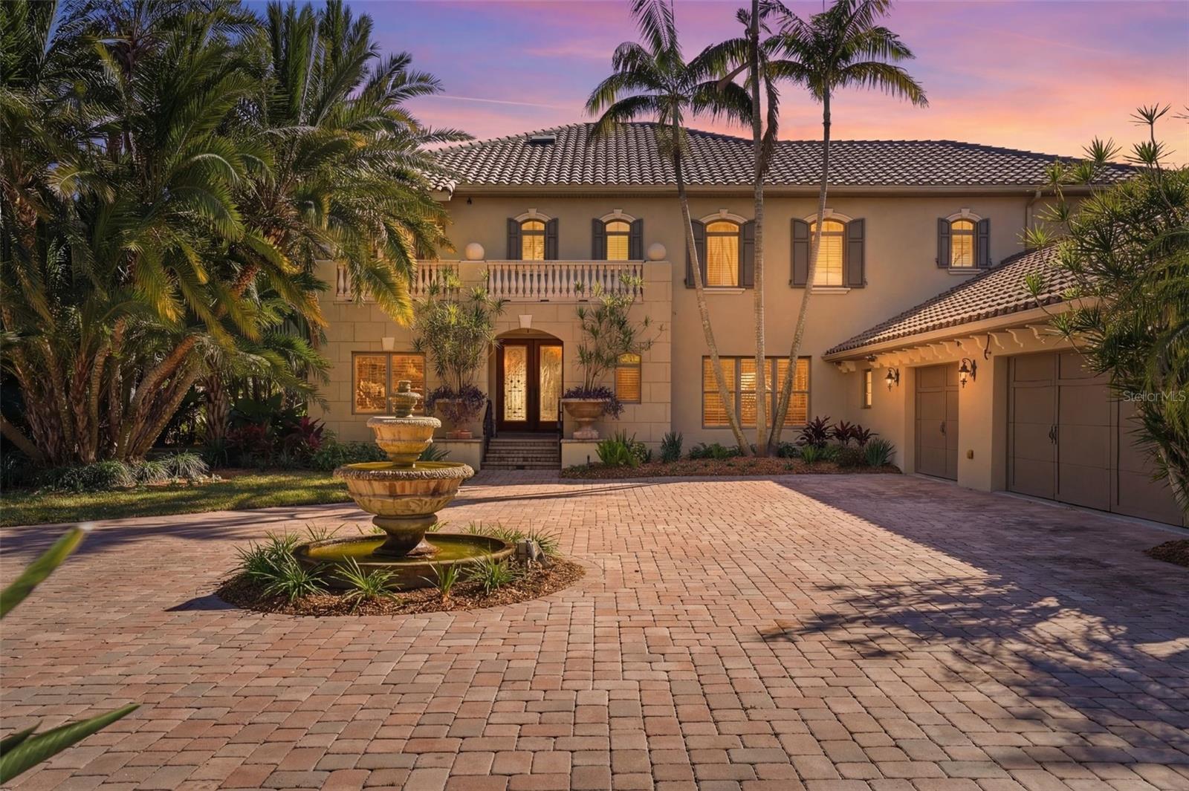
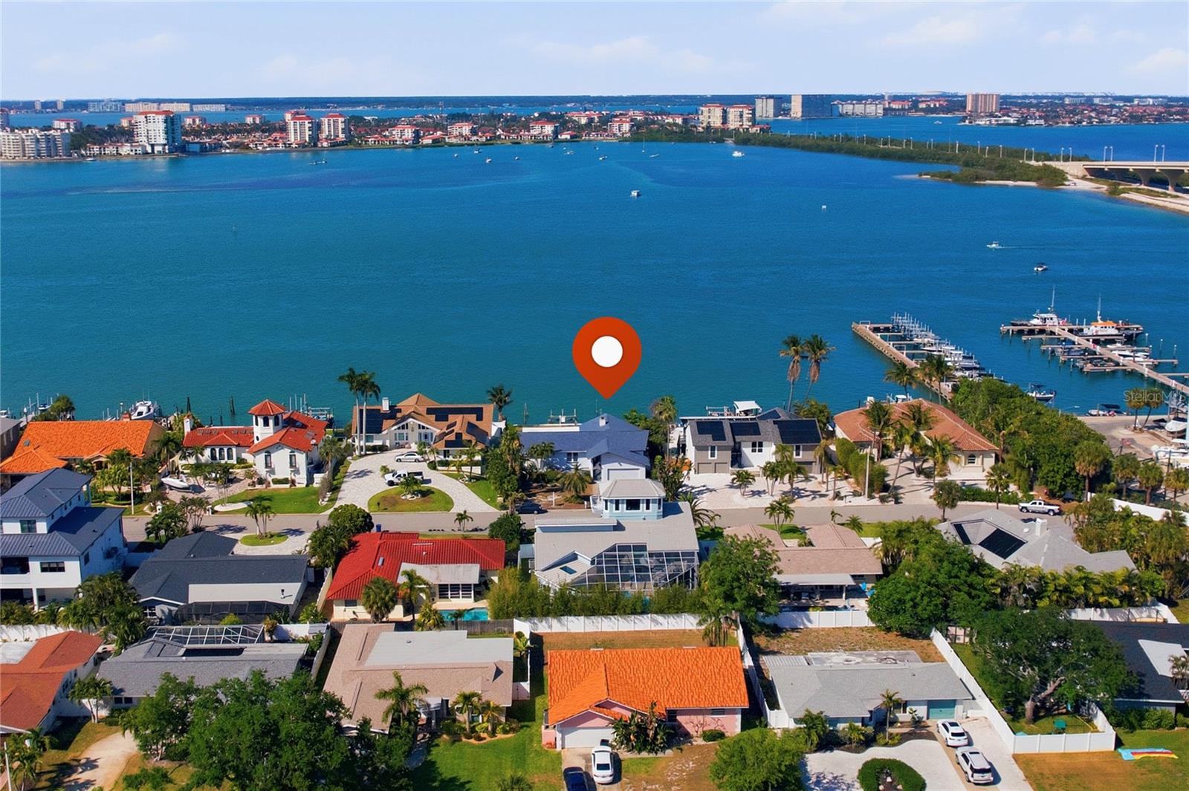
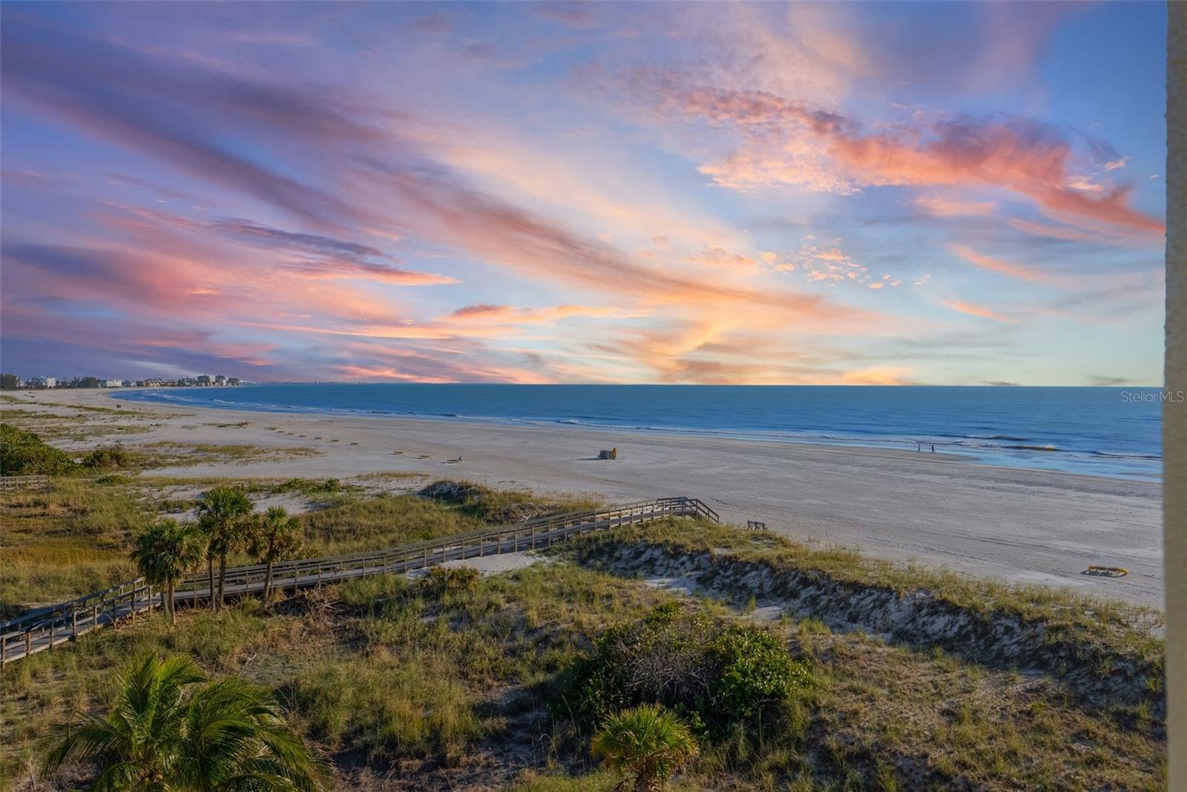
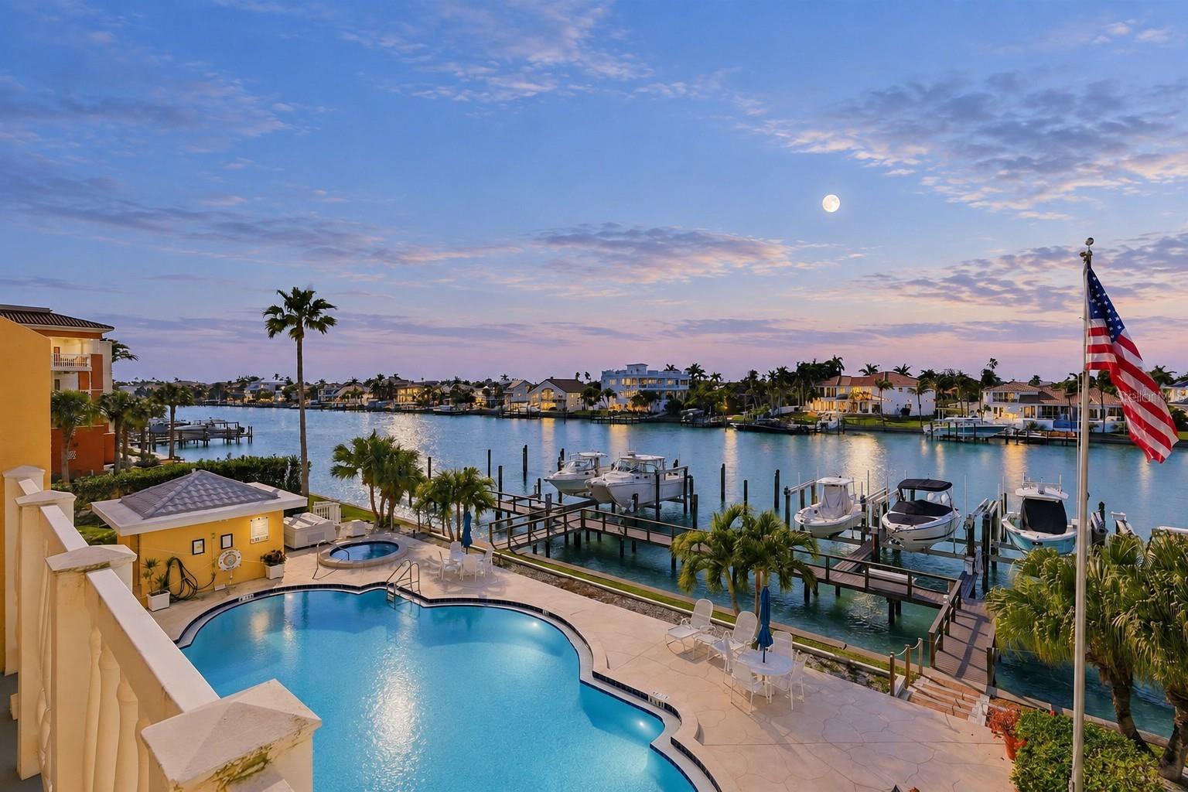
Located in the coveted Monte Cristo neighborhood on the island paradise of Tierra Verde, this home surprises with its elegant and eminently livable design, featuring vaulted ceilings, open spaces, and a flowing floor plan. With almost the entire living area on the 1st floor, including the master bedroom, and with the 4th bedroom, which is a guest suite unto itself, on the second floor, this house has the layout everyone is asking for. The amazingly sumptuous kitchen is both a chef’s and an entertainer’s dream, while it also makes the perfect setting for easy day-to-day living. Not only is there bar seating between the kitchen and dining room, there are also two separate islands, one of which has additional seating, plus there is second sink with a second disposal, and an additional dry bar with a wine cooler. The kitchen counters are incredibly gorgeous Brazilian Cianitus Gold granite, polished and honed on the perimeter counters with a leather finish on the islands. This granite has a depth and sparkle that must been seen in person to be appreciated. The extensive solid-wood cabinetry provides extremely generous storage and a seemingly endless amount of work space. The kitchen also features a Blanco granite sink, built-in microwave/convection oven, Bosch dishwasher, Candlelight Cabinetry islands, and a dual-fuel range offering gas on the stovetop and two electric ovens. The formal dining room is spacious, light, and bright and opens onto the main living room, which features extremely high ceilings, a cast limestone wood-burning fireplace, and and arched decorative niche. A pocketed doorway separates the living room from the family room, a desirable layout allowing TV viewers to watch without disturbing the main living area. The master bedroom is spacious enough to hold a king bed and several furniture settings, and it features two very deep walk-in closets, outfitted by Closets-by-Design. The magnificent master bath features dual sinks, a Kholer bubble massage tub sized for two, a spacious walk-in shower, and tons of storage. Both the second and third bedrooms on the main floor share a full bath, while the fourth bedroom upstairs is also a complete guest suite, including its own full bath and kitchenette, perfect for an all-day office or for long-term visitors or caretakers. The stunning grounds are not only beautiful but are also purposeful, as they are planted with flora to nourish and attract different species of butterflies throughout the year. In front, the patio and private sitting garden is separated from the road by mature vegetation, while the rear of the home is another boon for both entertaining and every-day living. French doors from the kitchen, family room, and master bedroom open on the spacious wavered patio, which features a retractible awning with a remote control and extension, and the free-form, sparkling pool is delightful oasis, pocketed by gorgeous tropical landscaping and opening onto a sprawling artificial turf lawn. This uniquely wonderful home would be a true gem anywhere, but it’s location offers a home base for your perfect island lifestyle. Tierra Verde is the gateway to Ft. DeSoto, offering miles of hiking and biking trails, pristine white sand beaches, and kayaking through mangrove tunnels. It’s also a very short drive or bike ride to the perennially award-winning beaches of Pass-a-Grille, as well as Isla del Sol Country Club, with access to I275, TPA, PIE, and the vibrancy of Downtown St. Petersburg.