Leave a Message

Thank you for your message. We will be in touch with you shortly.

Home Search
1942 PINELLAS POINT DRIVE S
VIEW PHOTOS
$570,000

1942 PINELLAS POINT DRIVE S

3 Beds 2 Baths 1,827 Sq.Ft. 9,091 Sq.Ft.

Description

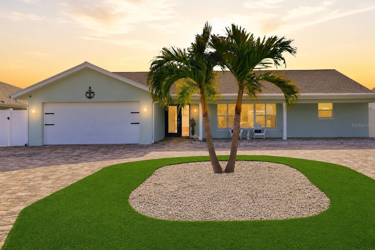
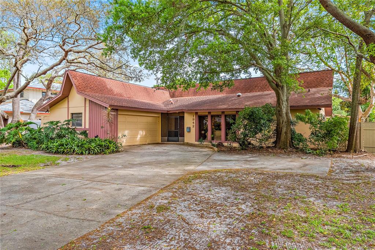
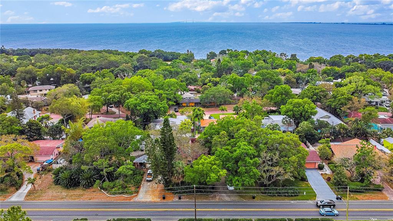
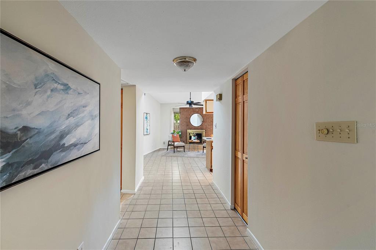
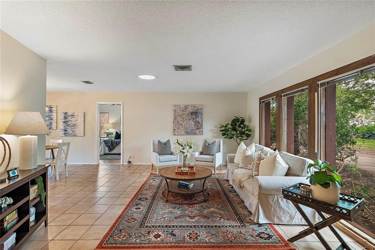
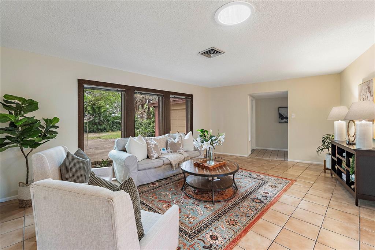
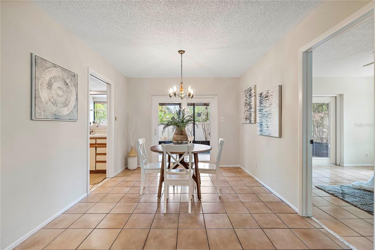
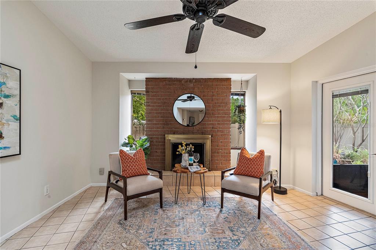
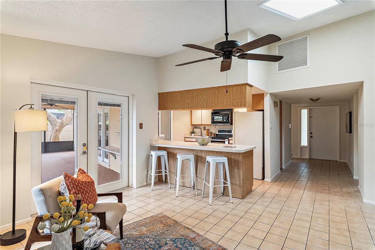
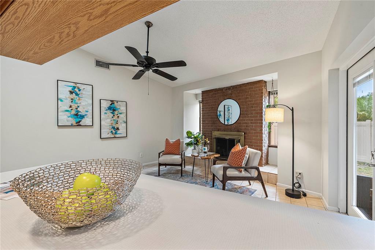
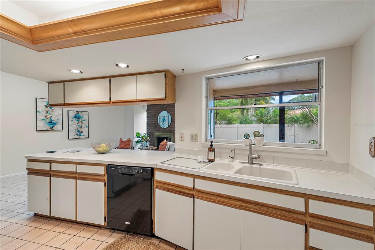
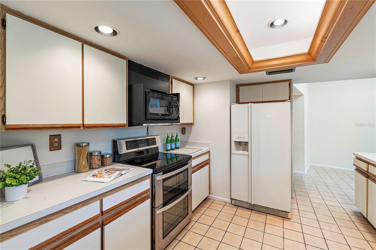
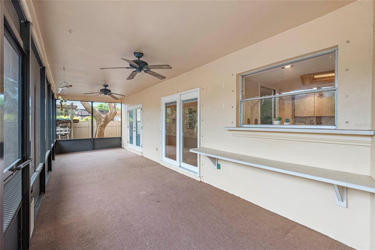
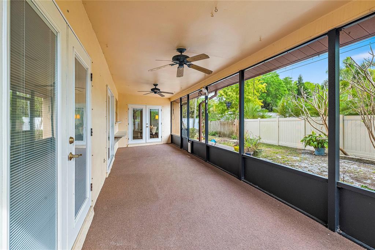
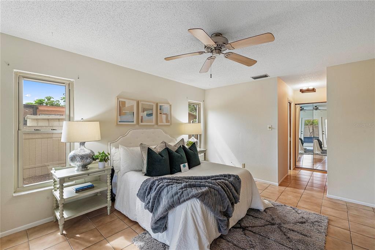
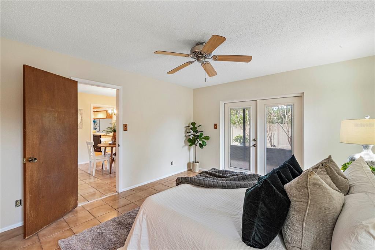
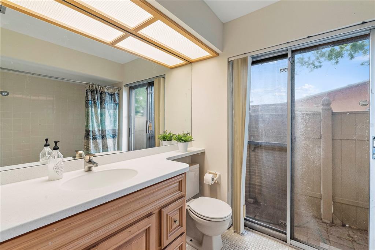
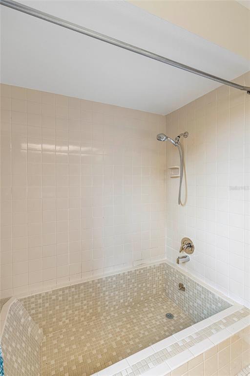
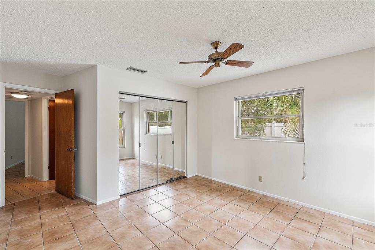
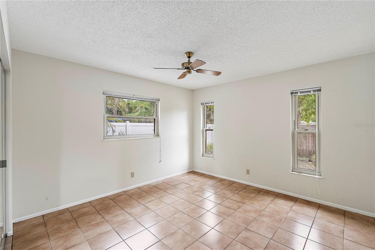
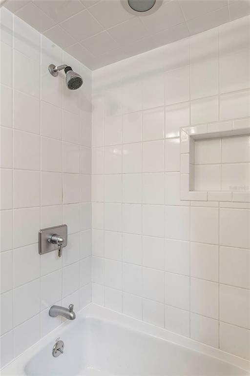
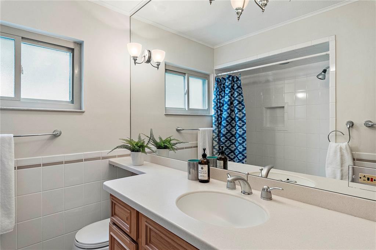
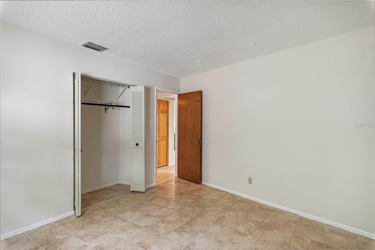
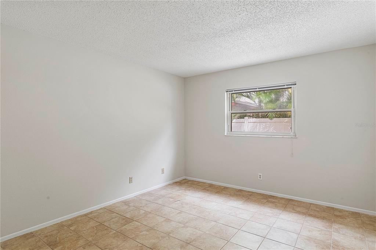
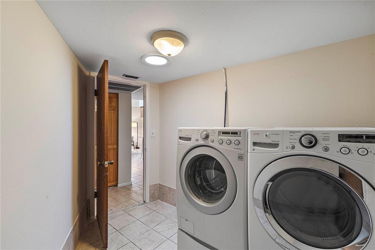
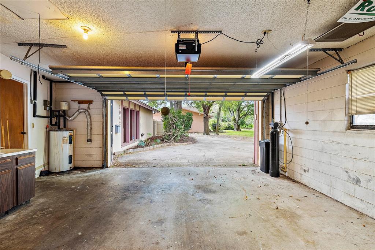
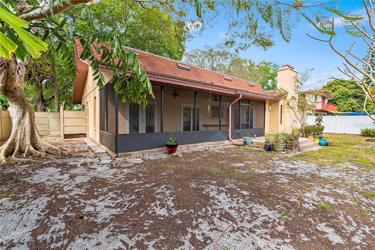
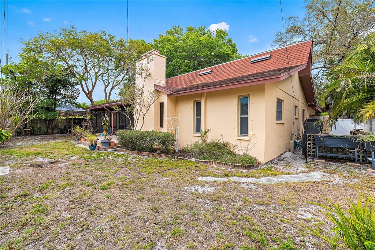
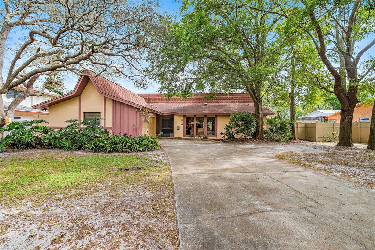
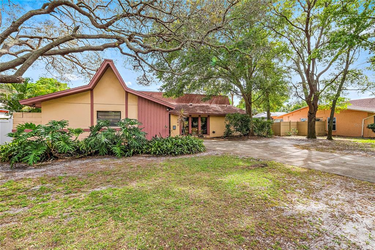
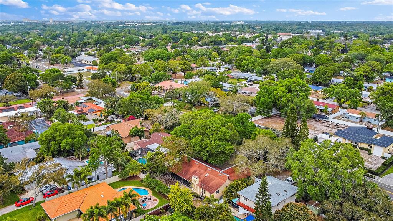
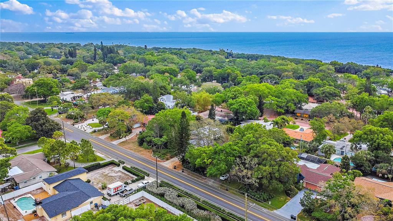
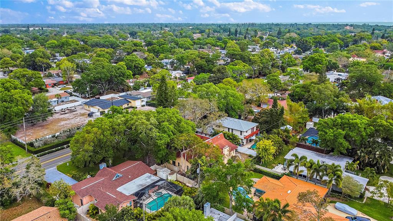
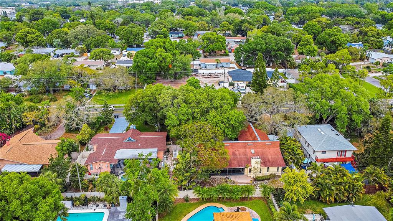
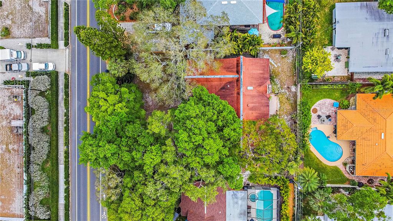
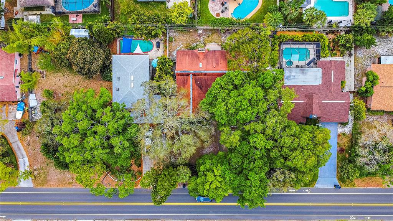
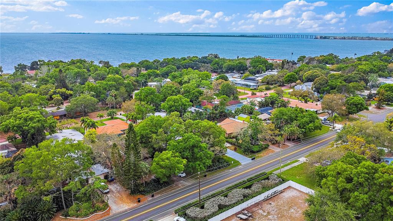
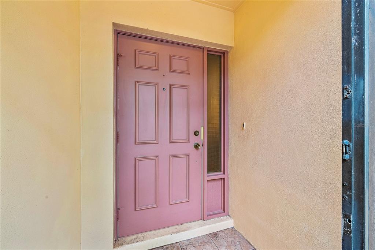
Are you tired of cookie cutter homes with no sense of style? Come home to this unique and wonderful single-level home on the edge of the St. Petersburg's legendary Pink Streets neighborhood. On the market for the first time in over 30 years, this home is situated on a large lot with gorgeous, mature landscaping, giant trees, and plenty of space for outdoor living. Inside the home, you'll find a spacious split floor plan with tons of light that is truly livable. At one side of the home, the sizable master features French doors out onto the large screen porch copious closet space, while the master bath boasts a sunken Roman tub and sliding glass doors that open to a private outdoor shower area. The combined great room and dining room feature large windows that look out onto the greenery of the park-like front yard, as well as sliding doors that open onto the rear screened-in porch. The kitchen opens into the family room, which features a wood-burning fireplace flanked by side light windows and offers another set of French doors opening out onto the rear screened-in porch. The two additional bedrooms are both generously sized and are located at the other end of the home down a hallway and joined by another full bath with a bath tub and shower combo. Down the same hall you'll also find a large laundry room and additional storage. The two-car garage includes extra storage shelves and a large workbench area. The potential for outdoor living here is magnificent. In addition to the very spacious 9' x 30' screened in porch, there is an additional outdoor deck and tons of yard space with a wide variety of trees, plants, and potential. There's ample room on the sides of the house for additional outdoor living or a variety of storage possibilities. This is not just another house in a neighborhood. Bring your finishing touches to this completely unique and charming home on a very private lot that might provide the sweetest of settings for your life for years to come.

Share Property

Location

1942 PINELLAS POINT DR S, ST PETERSBURG, FL 33712

Status

Sold
Libby Salamone

Libby Salamone

TITLE

REALTOR®

Andrew Salamone

Andrew Salamone

TITLE

Luxury Property Specialist

Property Amenities

Interior
Laundry room Laundry Room
Fireplace Wood Burning
Appliances Disposal, Dryer, Range, Range Hood, Refrigerator, Washer, Water Softener
Flooring Tile
Total Bedrooms: 3
Full Bathrooms: 2
Other Interior Features Master Bedroom Main Floor, Split Bedroom, Thermostat
Area & Lot
Lot Area 9,091 Sq.Ft.
Living area 1,827 Sq.Ft.
MLS® ID U8157347
Year Built 1978
Architecture Styles Traditional
Type Residential
Status Sold
Exterior
Stories 1
Air conditioning Central Air
Heat type Central
Water Source None
Garage Space 2.0
Sewer Public Sewer
Other Exterior Features Fence, Irrigation System, Sliding Doors
Parking Ground Level, Off Street
Lot Features City Limits, Paved
Roof Shingle
Utilities Cable Available, Electricity Connected
Finance
Sales Price $570,000
Real Estate Tax $1,725 yearly

360 Virtual Tour

Take a tour of this property

Work With Us

Working with The Salamone Group means more than just buying or selling a home—it means experiencing a higher level of service.