Leave a Message

By providing your contact information to The Salamone Group, your personal information will be processed in accordance with The Salamone Group's Privacy Policy. By checking the box(es) below, you expressly consent to receive marketing or promotional real estate communication from The Salamone Group in the manner selected by you. For SMS text messages, message frequency varies. Message and data rates may apply. Consent is not a condition of purchase of any goods or services. You may opt out of receiving further communications from The Salamone Group at any time. To opt out of receiving SMS text messages, reply STOP to unsubscribe. SMS text messaging is subject to our Terms of Use.

Thank you for your message. We will be in touch with you shortly.

Home Search
123 SANDS POINT DRIVE
VIEW PHOTOS
$975,000

123 SANDS POINT DRIVE

3 Beds 2 Baths 1,900 Sq.Ft. 0.28 Acres

Description

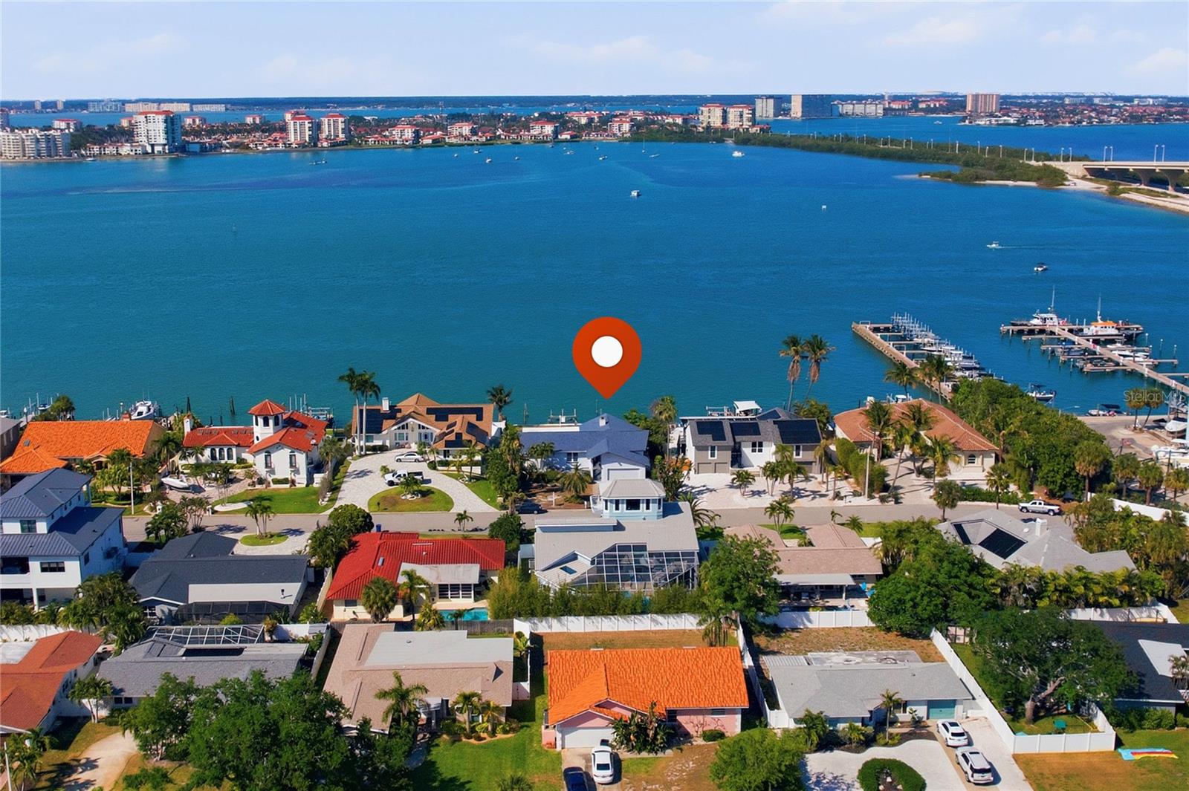
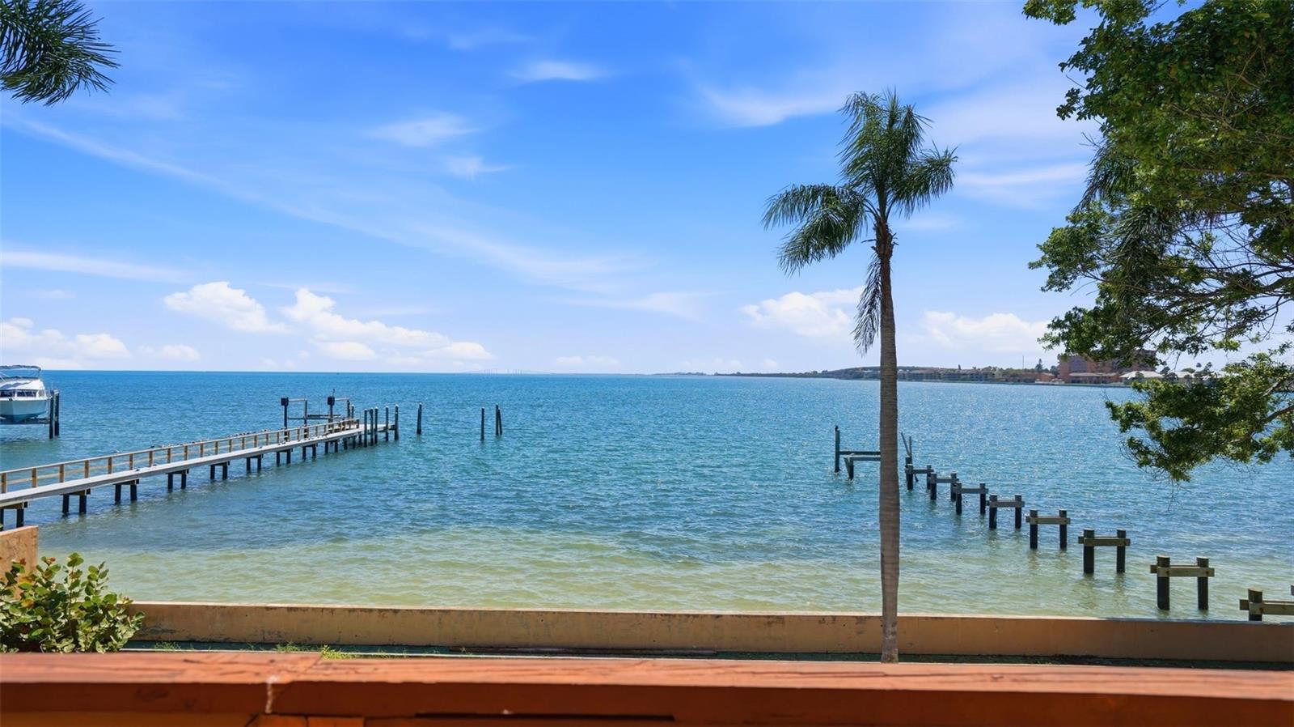
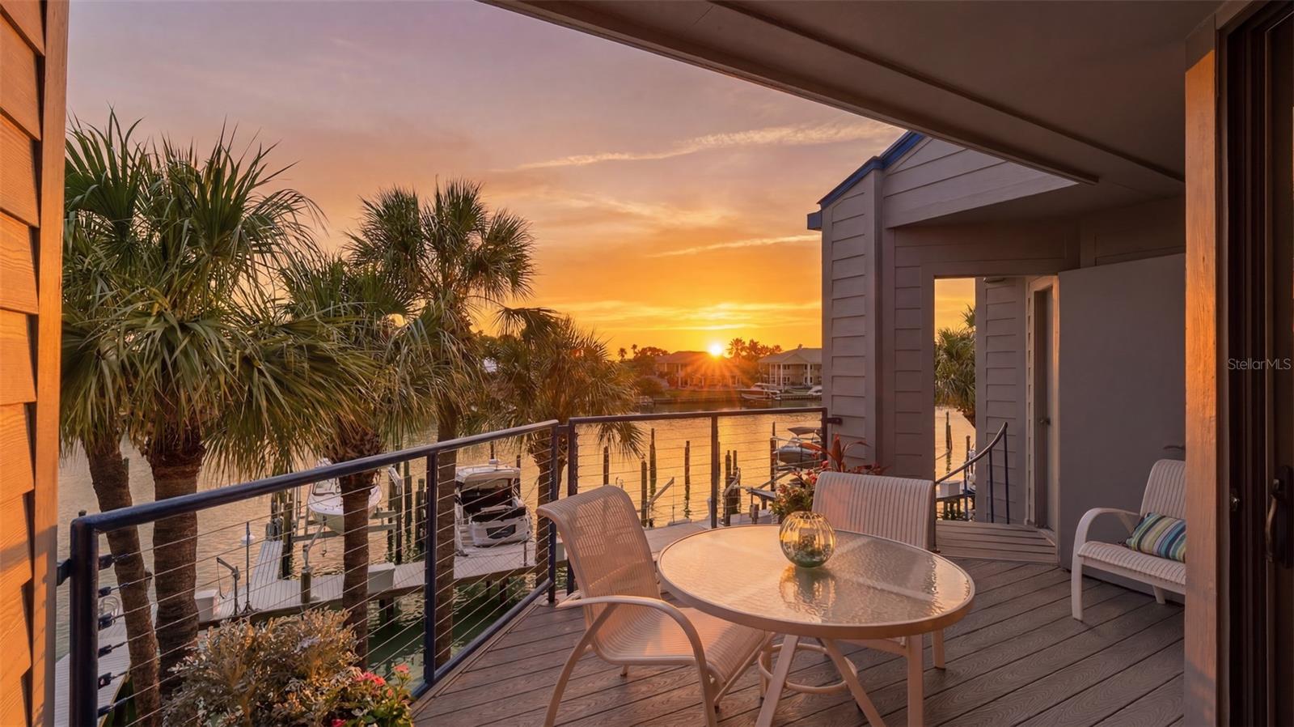
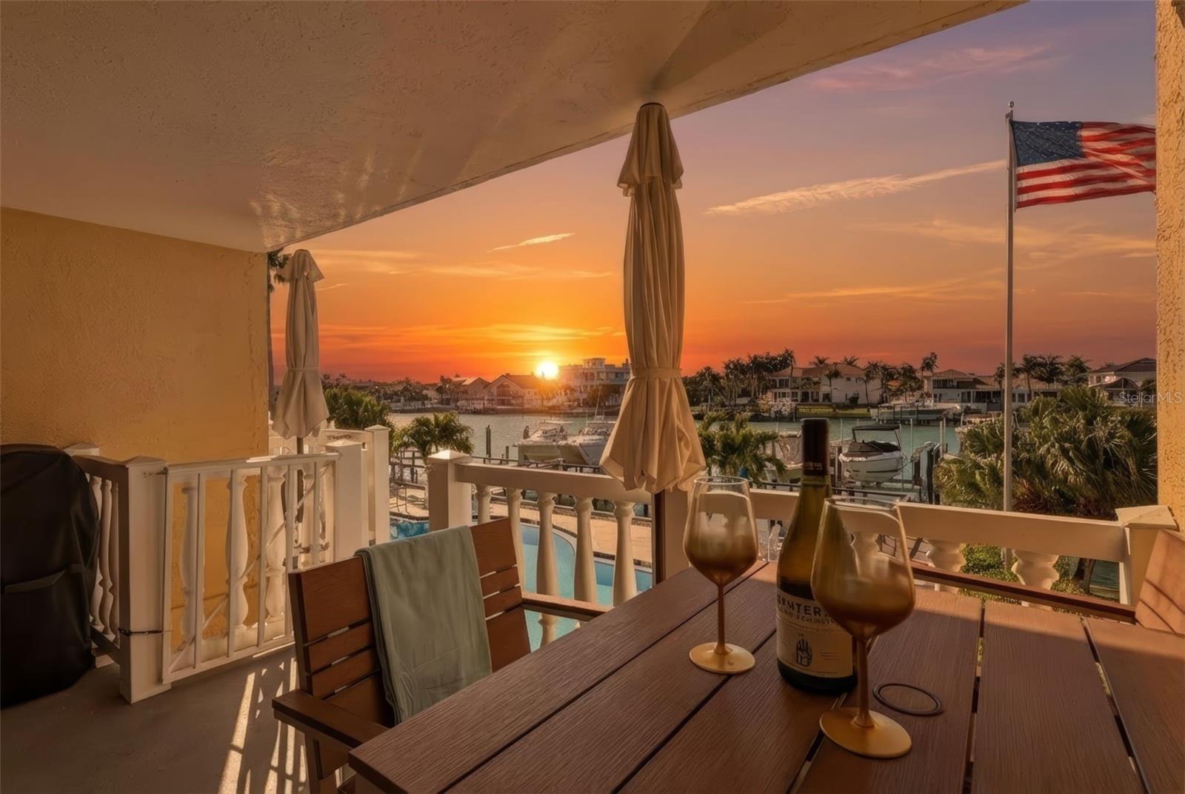
The waterfront Island Lifestyle is within your reach in this move-in-ready pool home in Tierra Verde’s Sands Point neighborhood. With perfect placement on a canal that opens right out to Tampa Bay, you get views, great boating, convenience, and the coveted Tierra Verde lifestyle all in one. You’ll enjoy the direct views from the master, kitchen, dining room, and family room, all of which open onto the spacious deck where you’ll spend your time taking in not only the wide canal views, but also the view to the east out towards the open bay. The home features a desirable split floor plan, with vaulted ceilings in the living and dining rooms and tons of light throughout. The sparkling pool is surrounded by a spacious paver deck, with plenty of room for relaxing and celebrating. You’ll feel secure with the home’s elevated design and impact windows throughout, and beneath the home there’s a generous space where you can see the multitude of pilings upon which the home was built. Because this home was meant for the water lover, you’ll keep your boat(s) and other watercraft right in your backyard, on the large dock with a 12,000 lb boat lift, an additional jet ski lift, a large bench, water, electric, cleaning table with sink, and extra pier for easy access around your boat. You can quickly walk to downtown Tierra Verde, where you’ll find a variety of excellent restaurants and services, and you’re only a few moments from Ft. DeSoto, with it’s miles of perennially award-winning pristine beaches, biking/running/blading trails, mangrove tunnels for exhilarating kayaking, dog park, picnicking, and of course the historic fort itself.. You’re also just minutes from the white sand beaches of Pass-a-Grille, and, with quick access to Pinellas Bayway and I275, you’re only 15 minutes from the vibrant waterfront of downtown St. Petersburg, with its outdoor restaurants and bars, museums, miles of waterfront park, and now the stunning new pier complex, and only 30 minutes from Tampa International Airport, putting the entire world within easy reach. Tierra Verde is a unique waterfront community, perfect for anyone who wants the island lifestyle but with with connectivity to the world outside our little paradise.

Share Property

Location

123 SANDS POINT DRIVE, TIERRA VERDE, FL 33715

Status

Sold

Date Sold

September 15, 2020
Libby Salamone

Libby Salamone

TITLE

REALTOR®

Property Amenities

Interior
Laundry room Inside, Laundry Room
Appliances Dishwasher, Disposal, Dryer, Microwave, Range, Refrigerator, Washer
Flooring Ceramic Tile
Total Bedrooms: 3
Full Bathrooms: 2
Other Interior Features Cathedral Ceiling(s), High Ceilings, Living Room/Dining Room Combo, Solid Surface Counters, Solid Wood Cabinets, Split Bedroom, Thermostat, Vaulted Ceiling(s), Walk-In Closet(s), Window Treatments
Area & Lot
Lot Area 0.28 Acres
Living area 1,900 Sq.Ft.
MLS® ID U8092303
Year Built 1979
Water Frontage Y
View Description Water
Architecture Styles Florida
Type Residential
Status Sold
Exterior
Pool Gunite, In Ground
Air conditioning Central Air
Heat type Central, Electric
Water Source Public
Garage Space 2
Security Features Smoke Detector(s)
Sewer Public Sewer
Other Exterior Features Balcony, Irrigation System, Outdoor Shower, Sliding Doors, Covered, Deck, Patio, Porch
Parking Garage Door Opener
Lot Features Flood Insurance Required, In County, Street Dead-End, Unincorporated
Roof Tile
Utilities Cable Available, Sewer Connected, Sprinkler Meter
Finance
Sales Price $975,000
HOA Fees $474 yearly
Real Estate Tax $14,671 yearly

Work With Us

Working with The Salamone Group means more than just buying or selling a home—it means experiencing a higher level of service.